Oldham County Judicial Center, LaGrange, KY is on the move. And it will soon move it all over again.
The Oldham County Judicial Center required a careful balance of historic preservation, new construction, exterior envelope improvements, and structural coordination on a constrained downtown site. Recognizing the importance of keeping the judicial center on La Grange’s central green, the Oldham County Project Development Board worked with Sherman Carter Barnhart to evaluate multiple design options for integrating a new facility with the existing historic courthouse, later courthouse addition, and jail. Photorealistic renderings helped stakeholders understand how each option would fit within the site and relate to the surrounding downtown context.
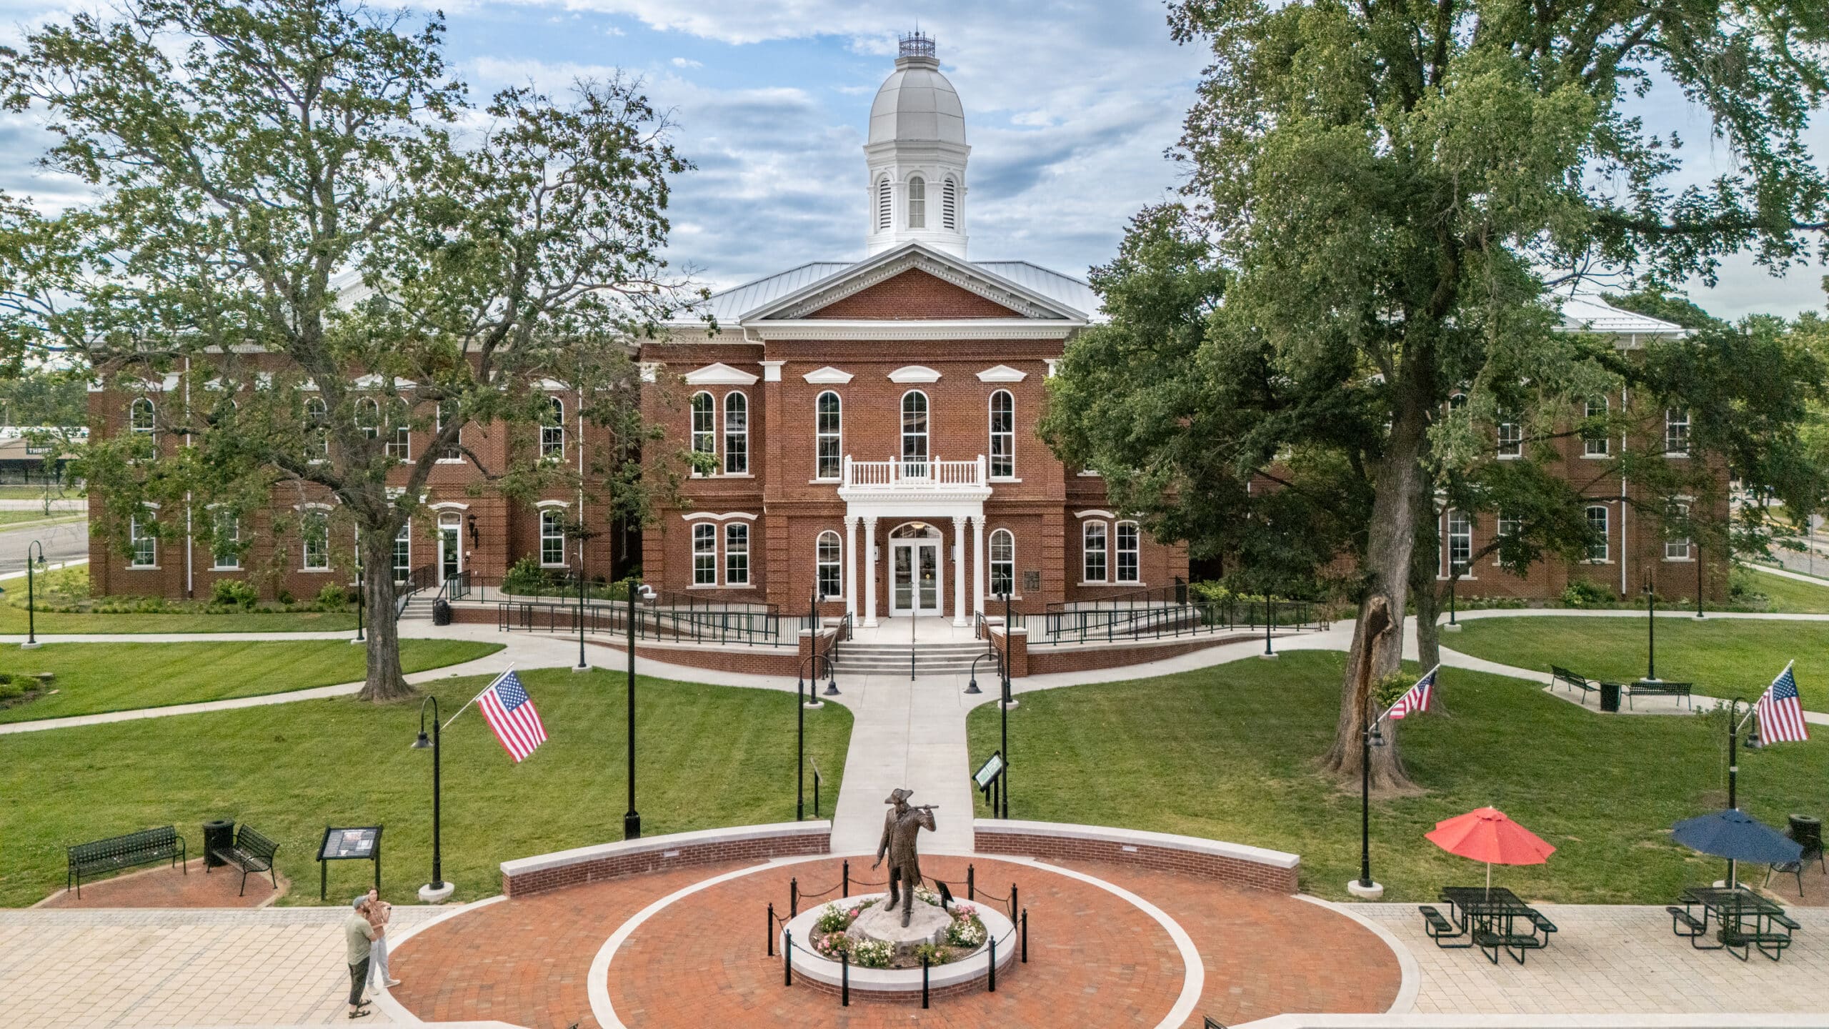
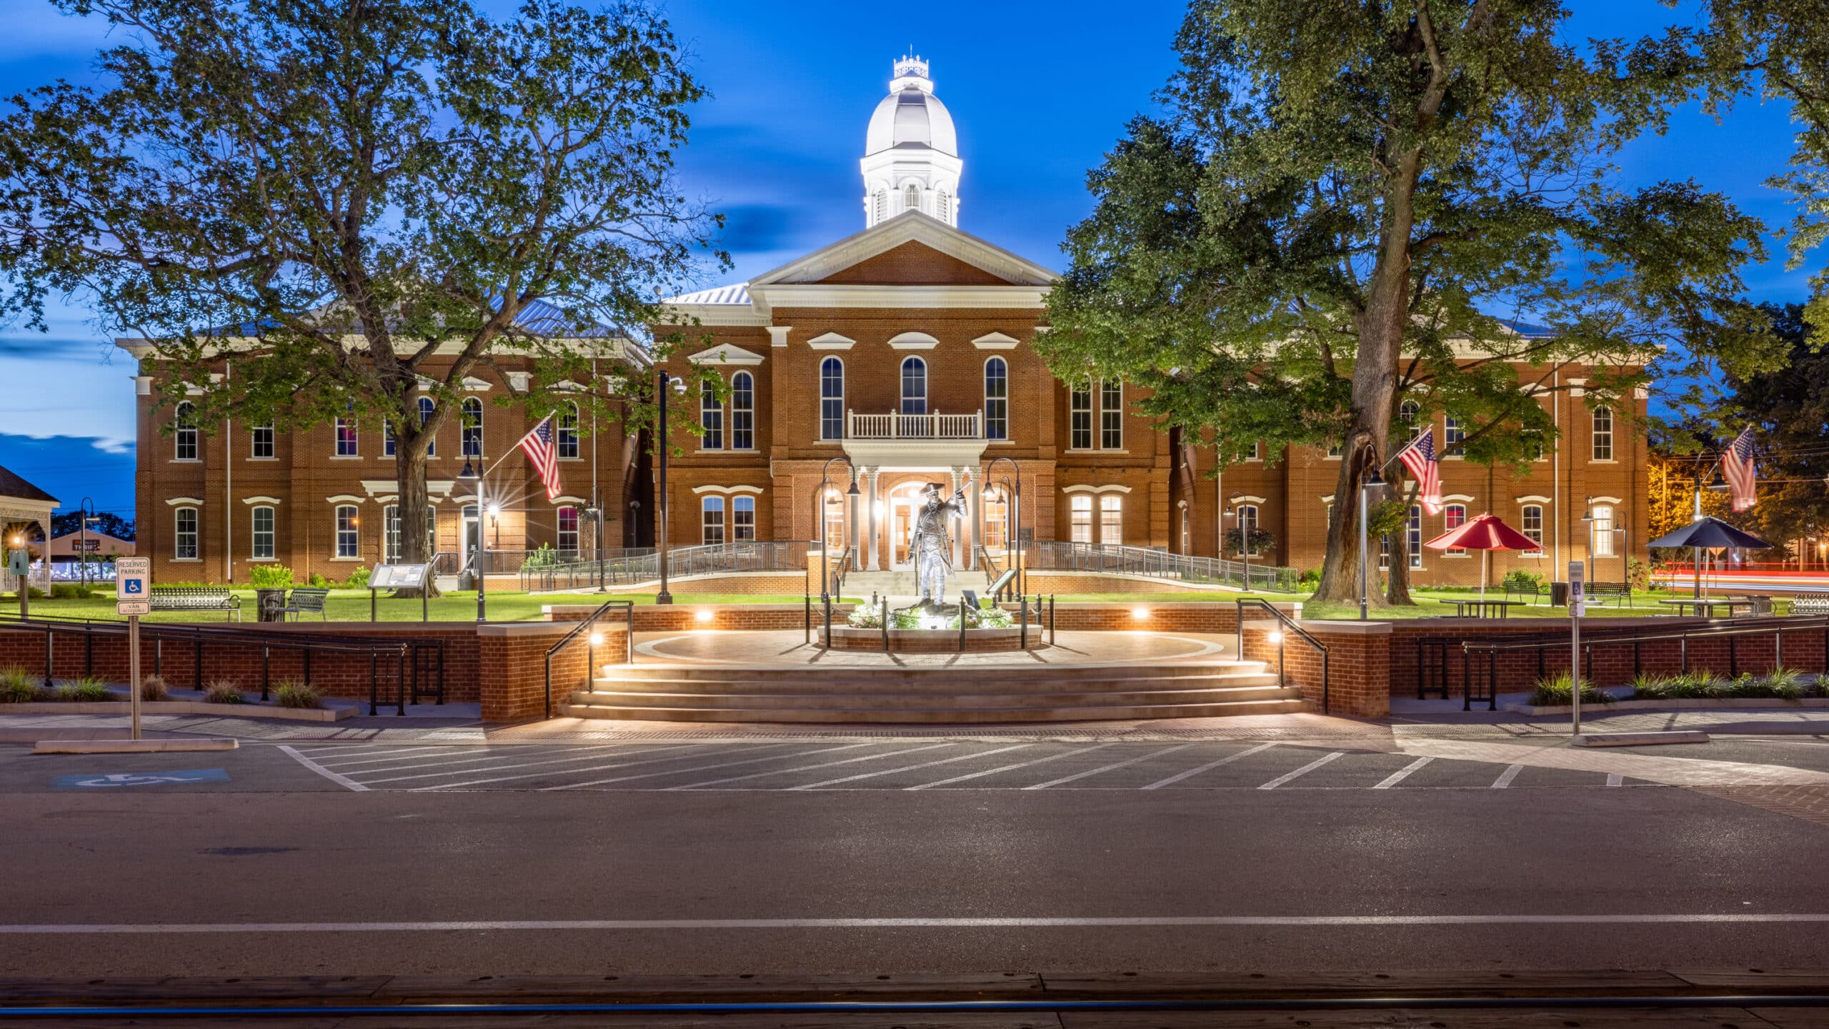
The selected approach retained the historic courthouse, demolished the jail and later courthouse addition, and positioned the new two-story judicial center to embrace the historic structure while maintaining its prominence on the green. The original courthouse was relocated on the site to accommodate construction, with its exterior multi-wythe brick walls, roof structure, and cupola preserved. This required extensive coordination among architectural design, structural stabilization, envelope upgrades, and the new construction connecting to the historic building.
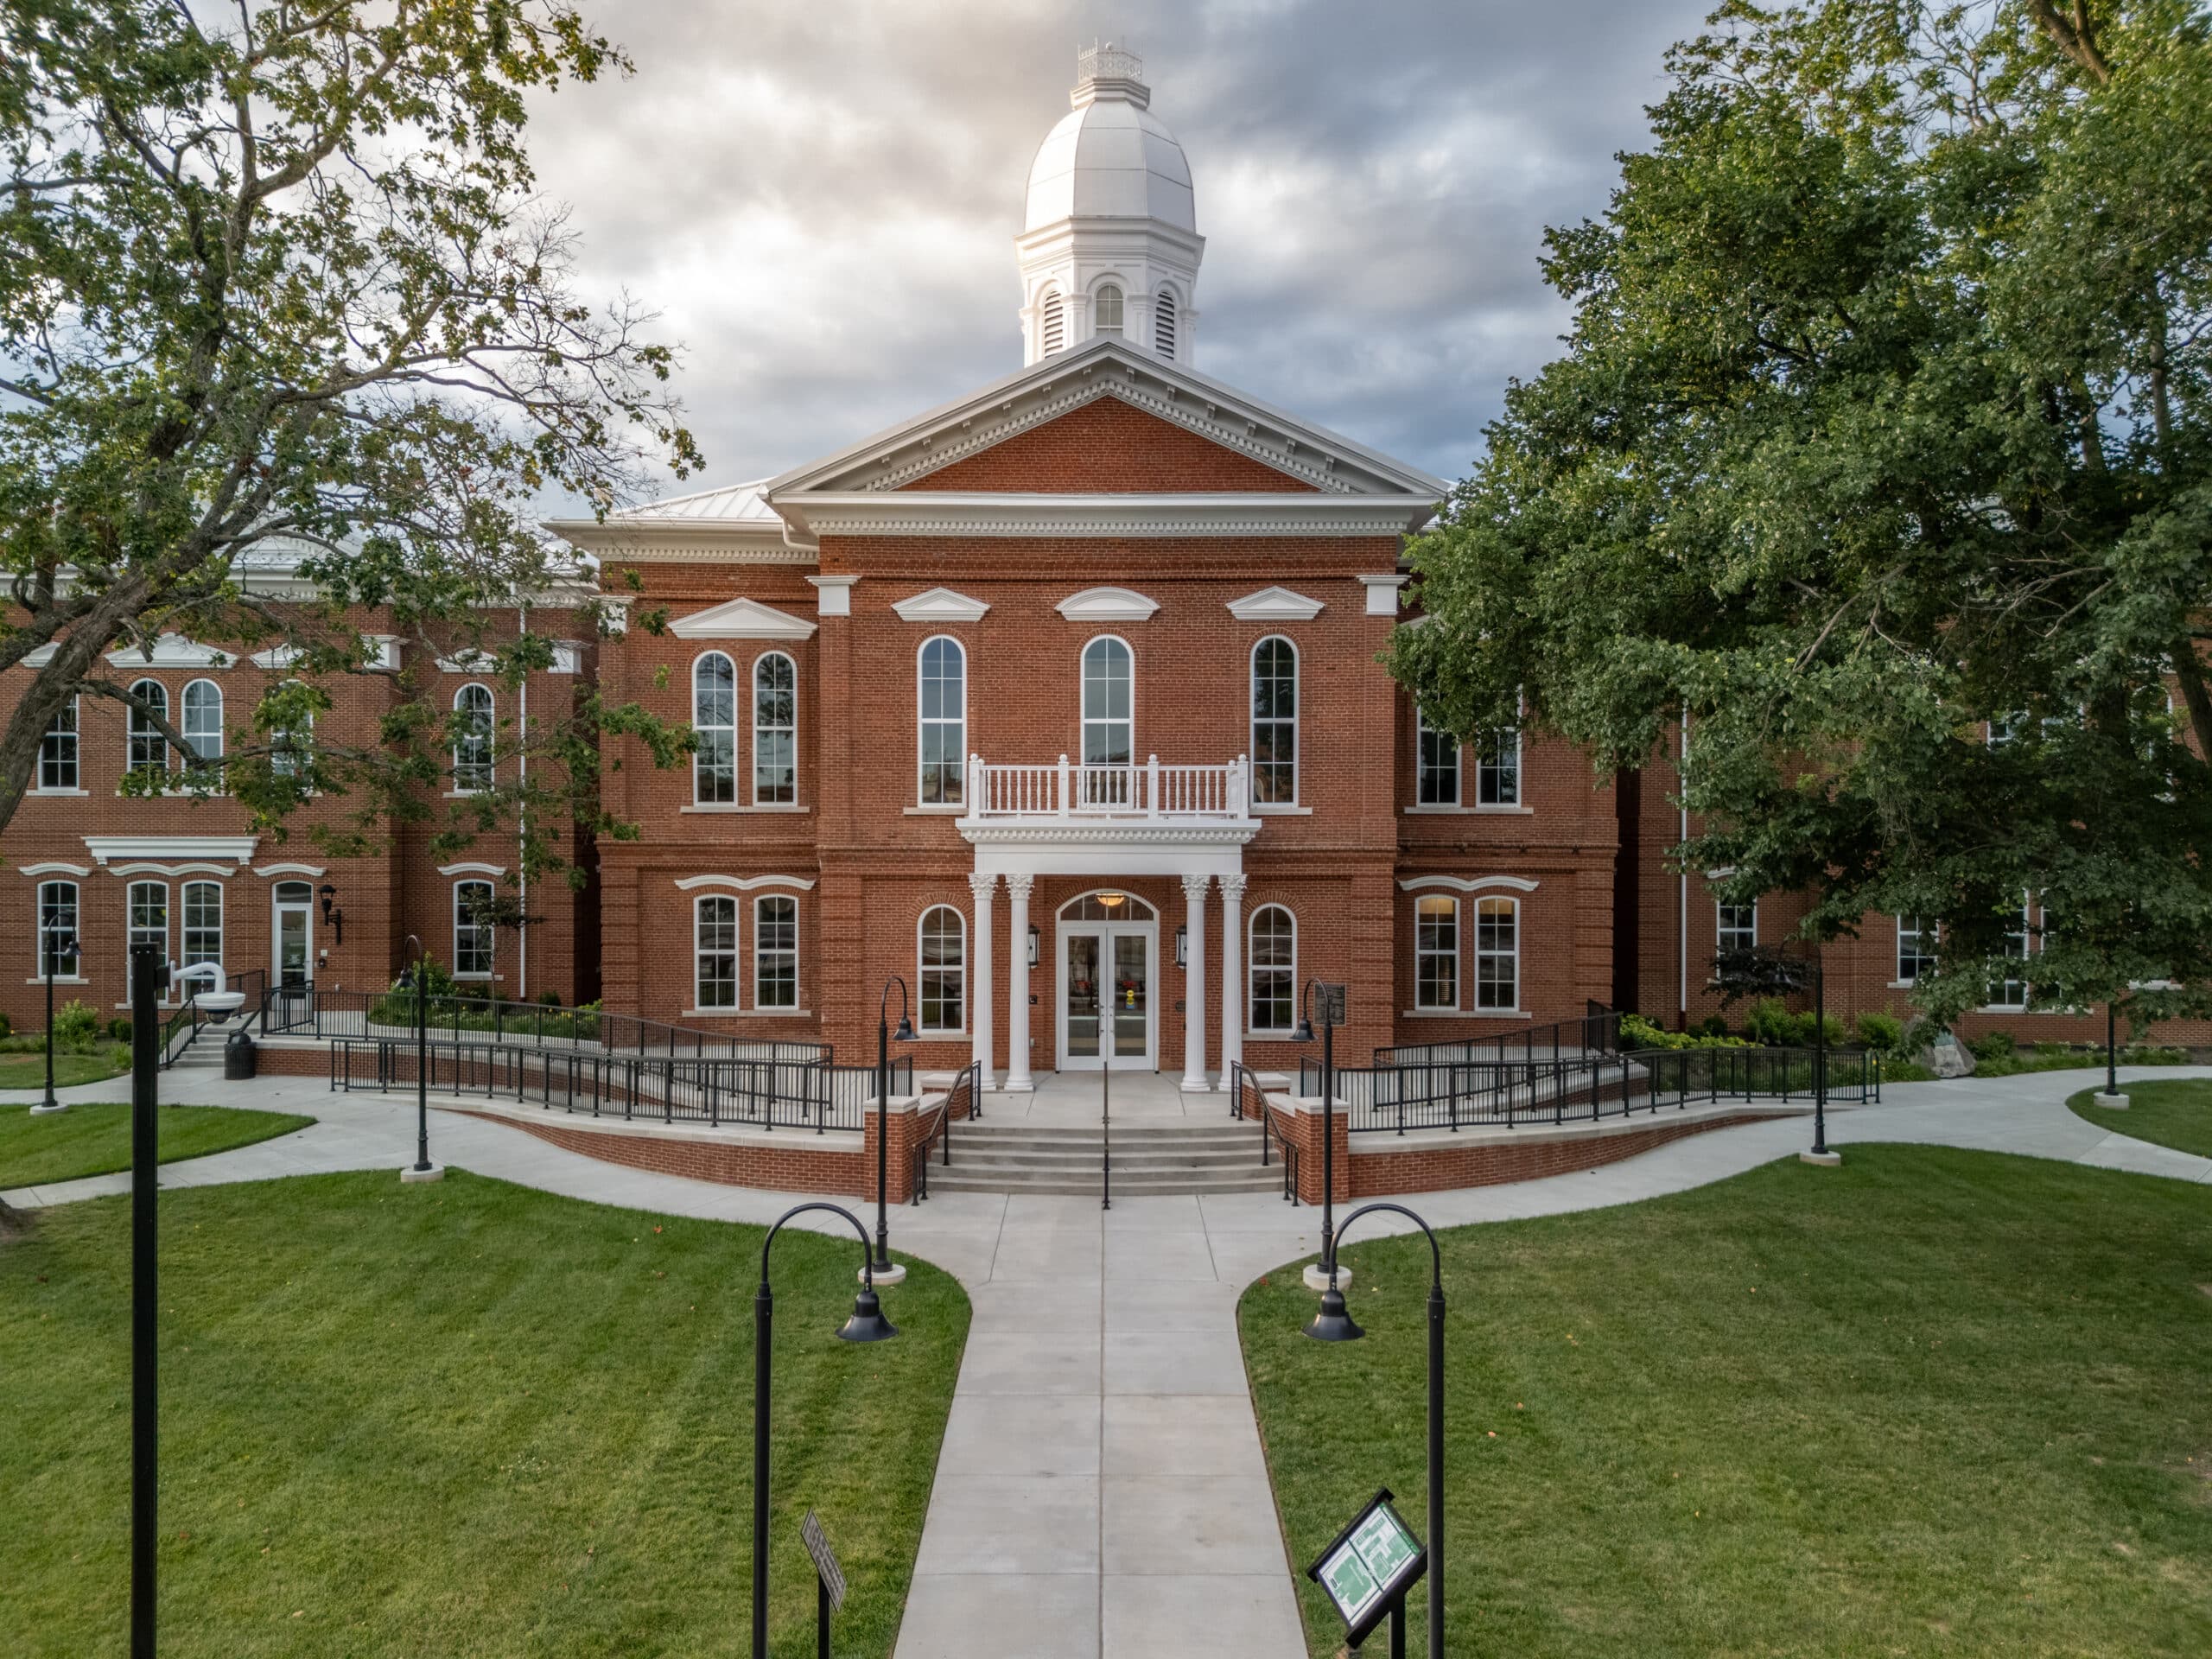
The courthouse exterior was carefully restored and upgraded for long-term performance. Work included repairing and repointing existing masonry, replacing damaged brick, installing a new metal roof, replacing gutters and downspouts, refinishing fascias and rake trims, and restoring the cupola with new flashings. Decorative window heads and column capitals were recreated in prefinished fiberglass reinforced plastic to match the original profiles, while the existing single-glazed wood windows were replaced with energy-efficient aluminum windows with insulated glazing. Interior metal framing, insulation, gypsum board, and an AeroBarrier air-sealing system improved the performance of the previously uninsulated masonry walls while preserving the historic exterior.
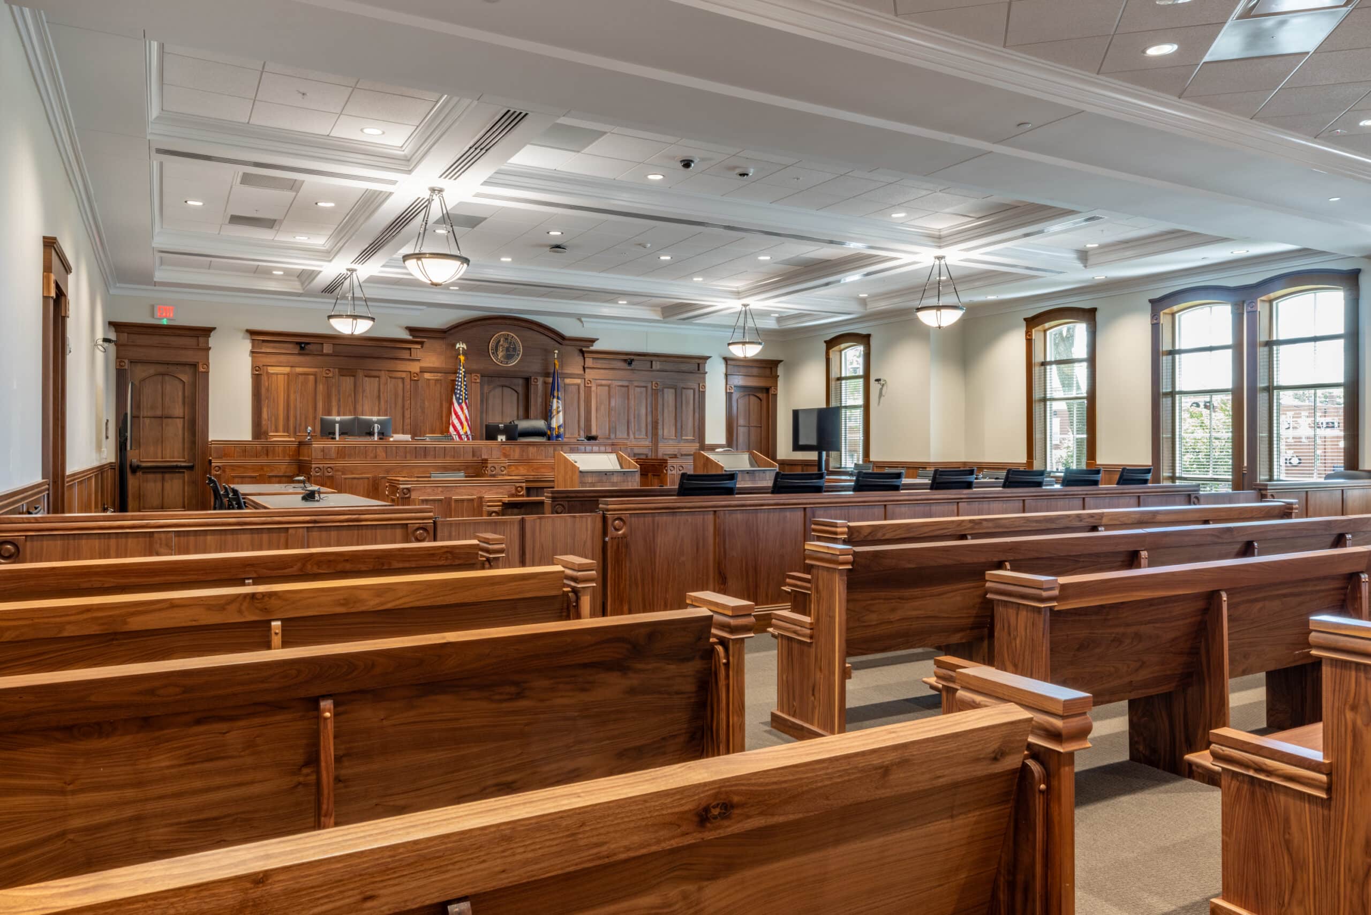
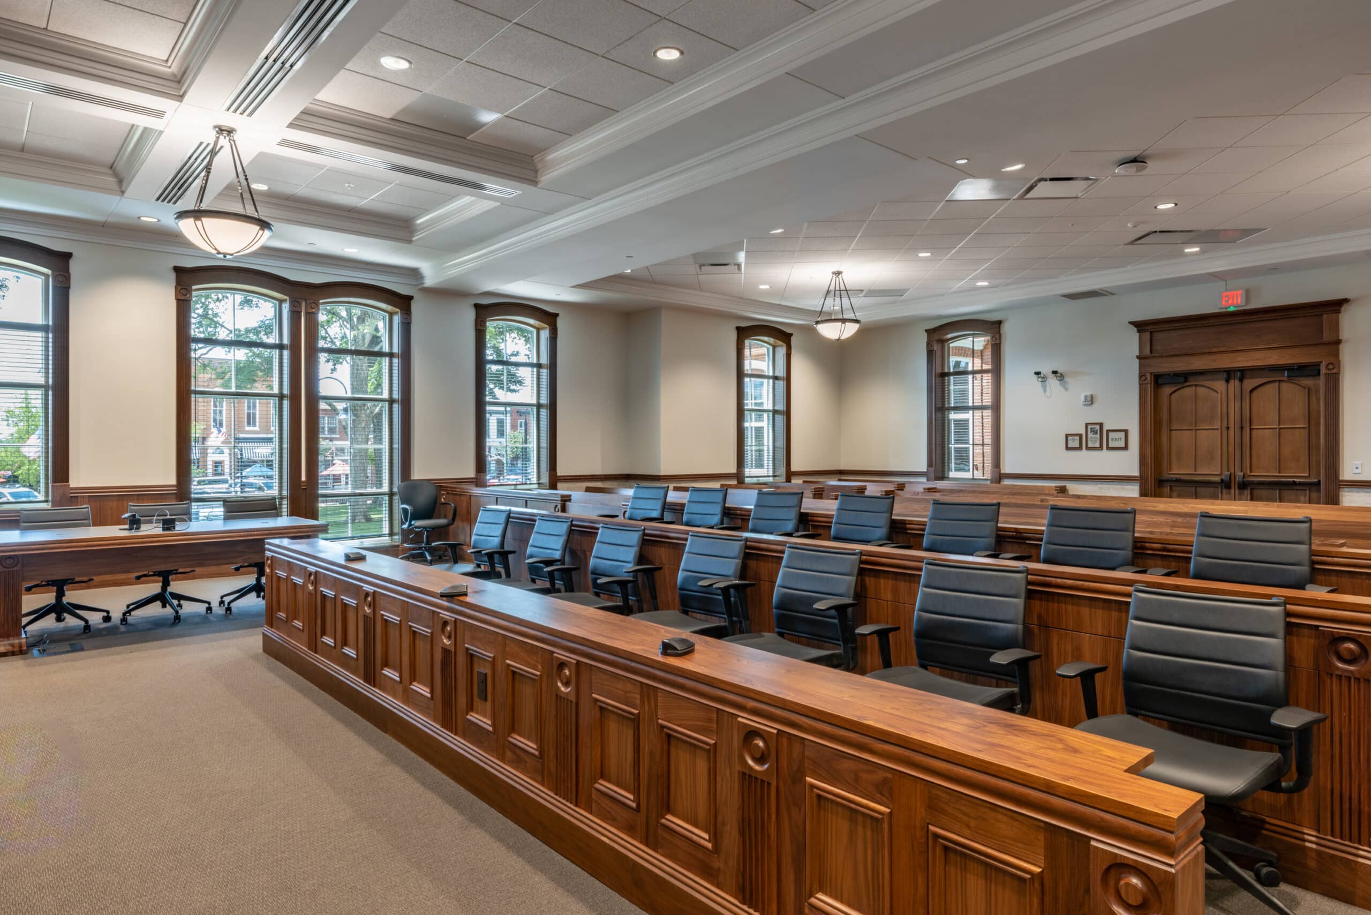
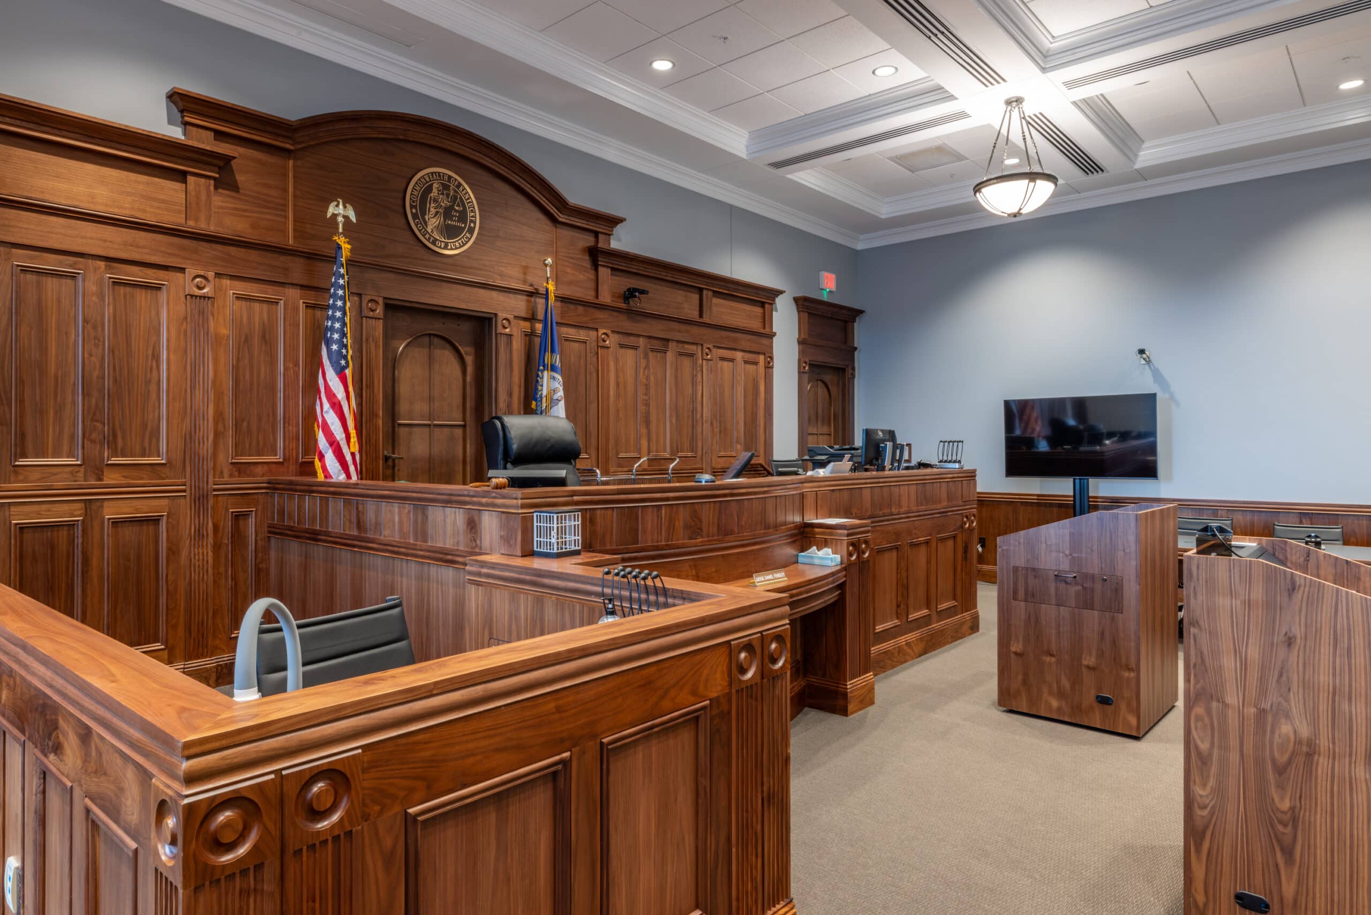
The new judicial center complements the original courthouse through traditional architectural elements, including projected brick pilasters, arched windows, detailed window heads, cornice detailing, and a sloped metal roof. Inside the historic courthouse, the first floor was renovated to restore the public entrance to its original location. The second floor was removed and a new floor inserted to connect with the new judicial center and provide additional program space.
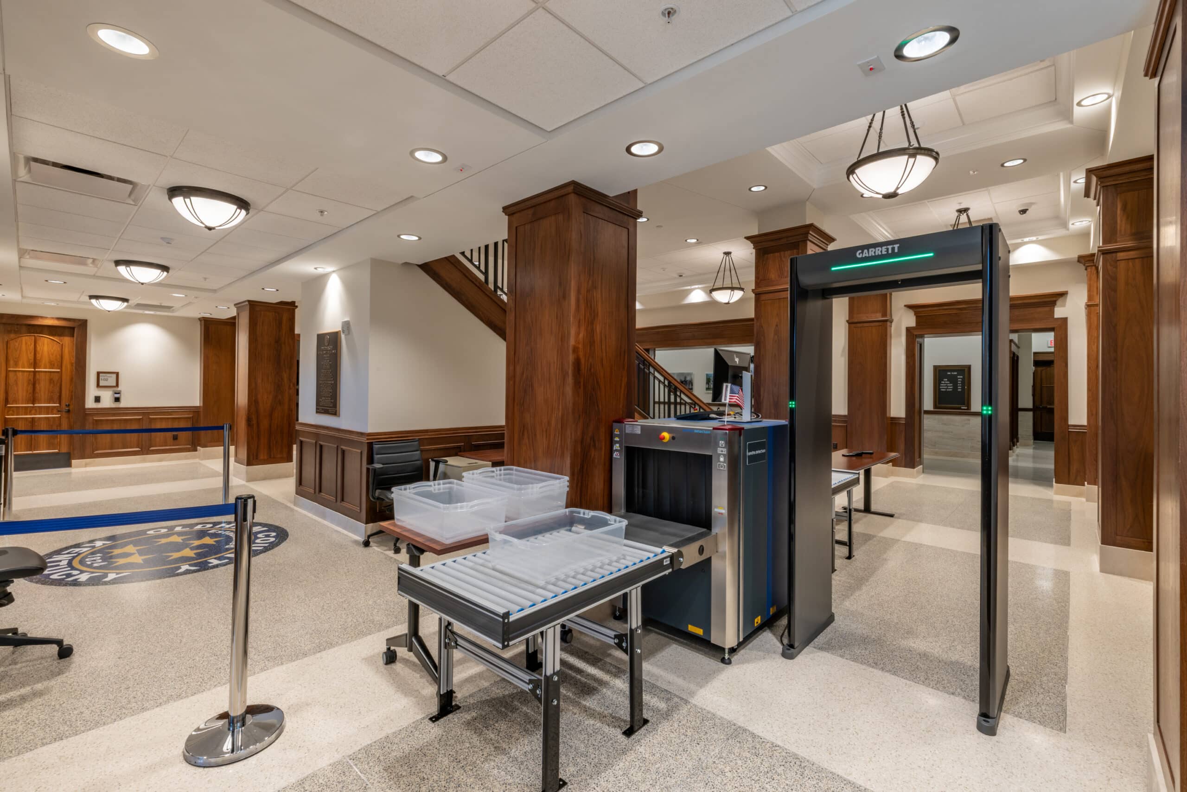
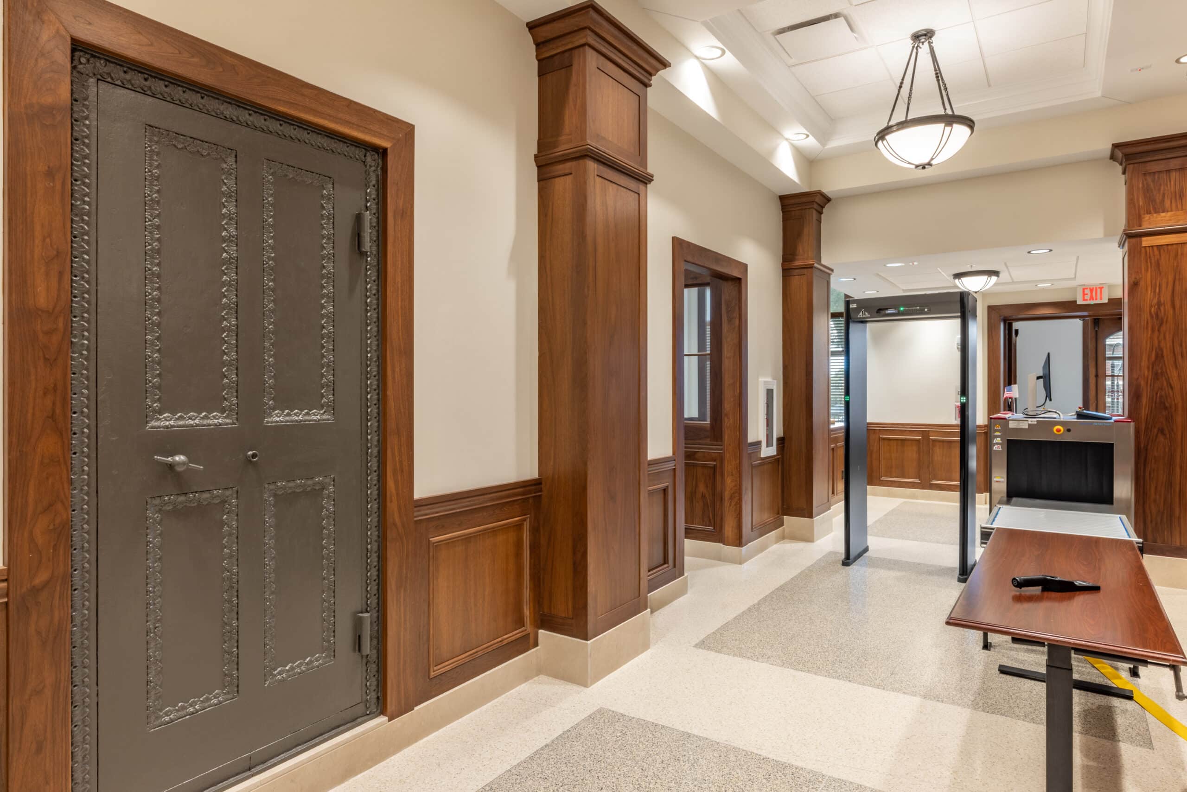
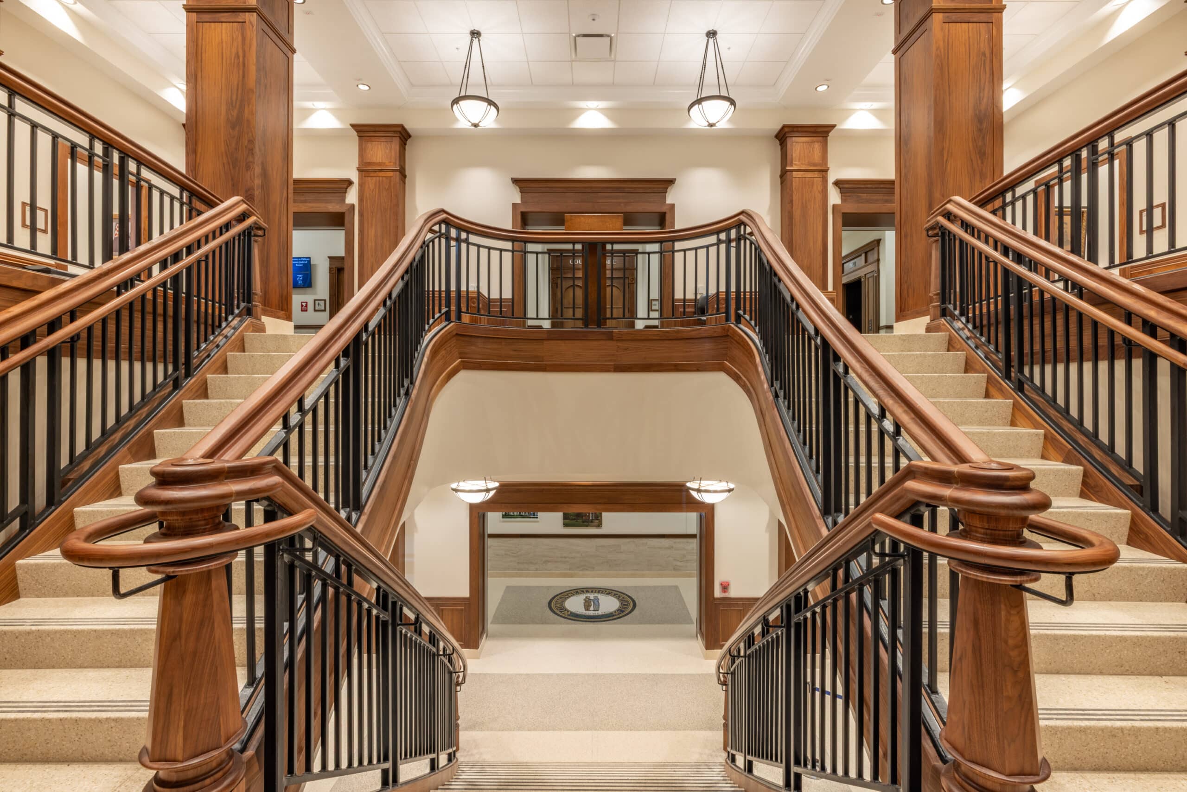
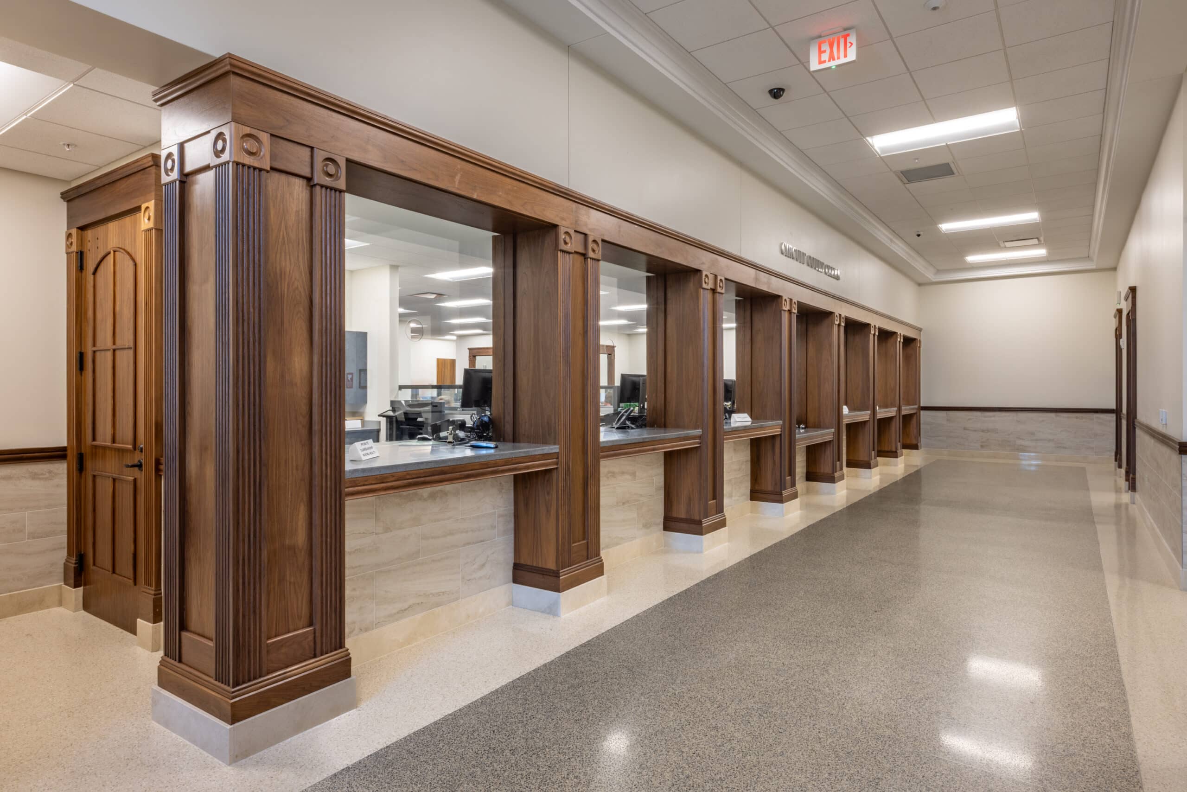
A monumental stair and interior balcony anchor the public lobby, while solid wood, terrazzo flooring, and stone tile wainscoting create a durable, low-maintenance interior that recalls the character of the original courthouse. Historic interior elements were also preserved and relocated within the reimagined lobby, reinforcing the connection between the courthouse’s past and its continued civic role.
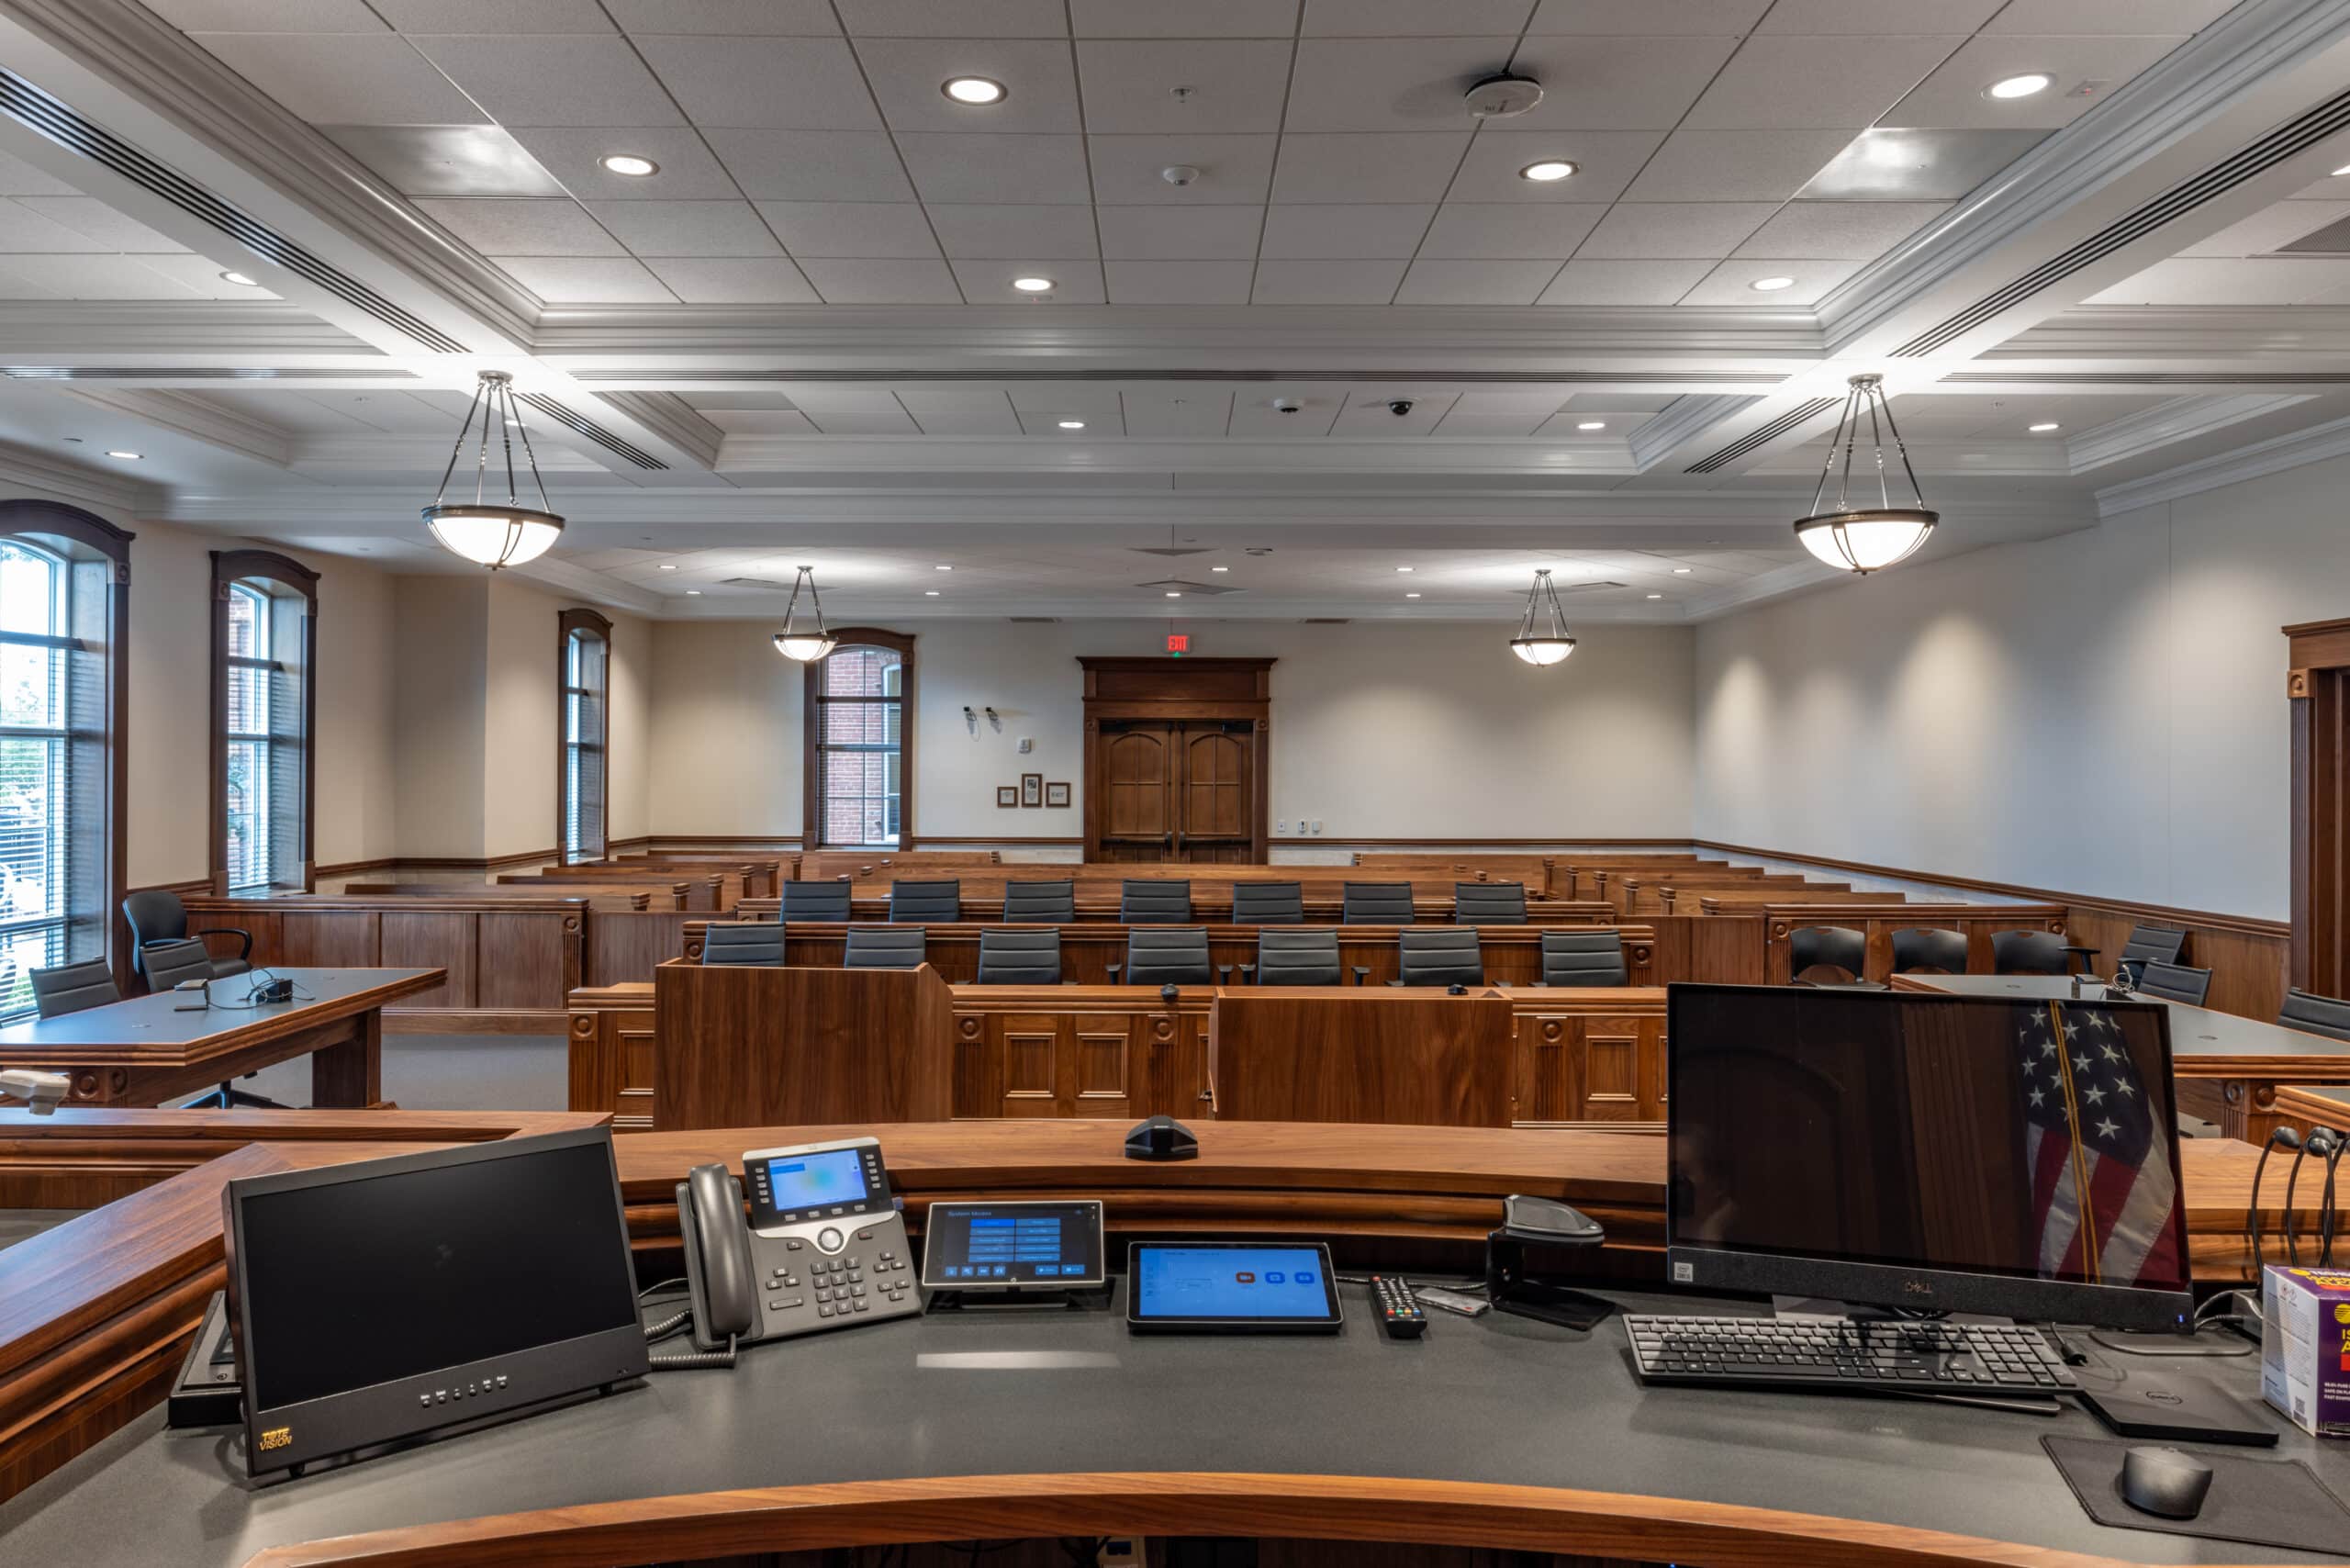
The completed project preserves the identity and prominence of the historic courthouse while providing a modern judicial facility with improved accessibility, durability, energy performance, and long-term functionality.