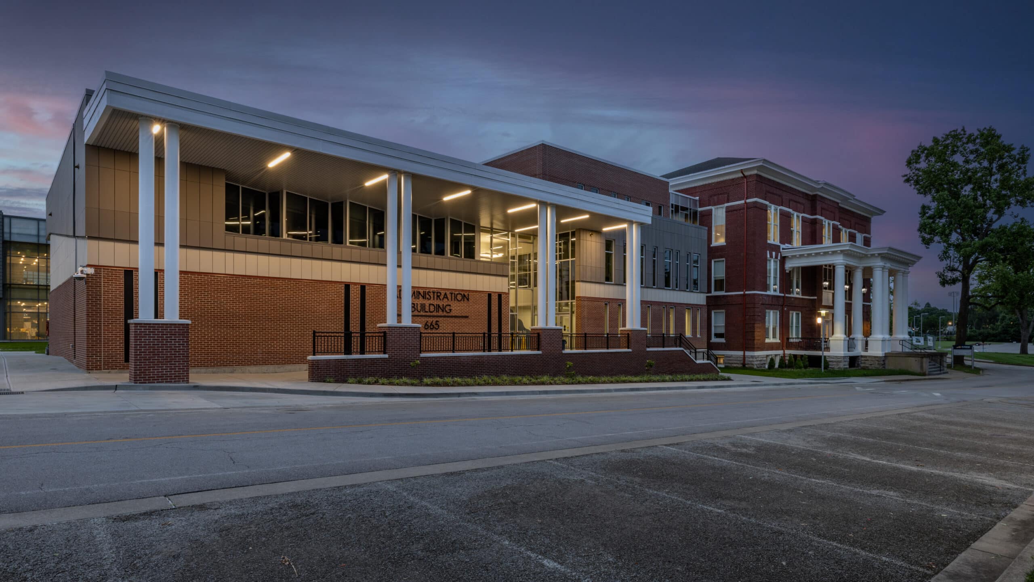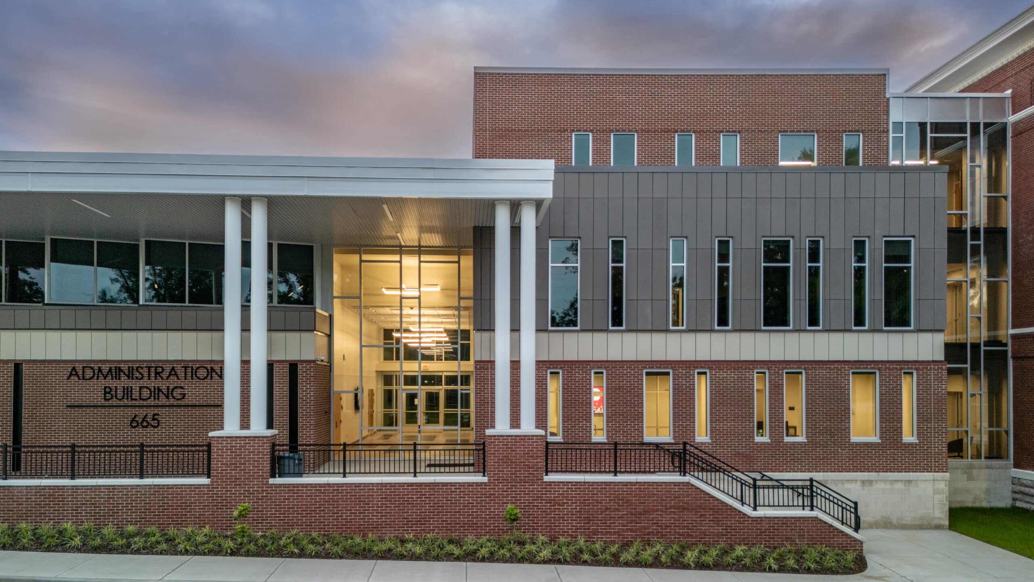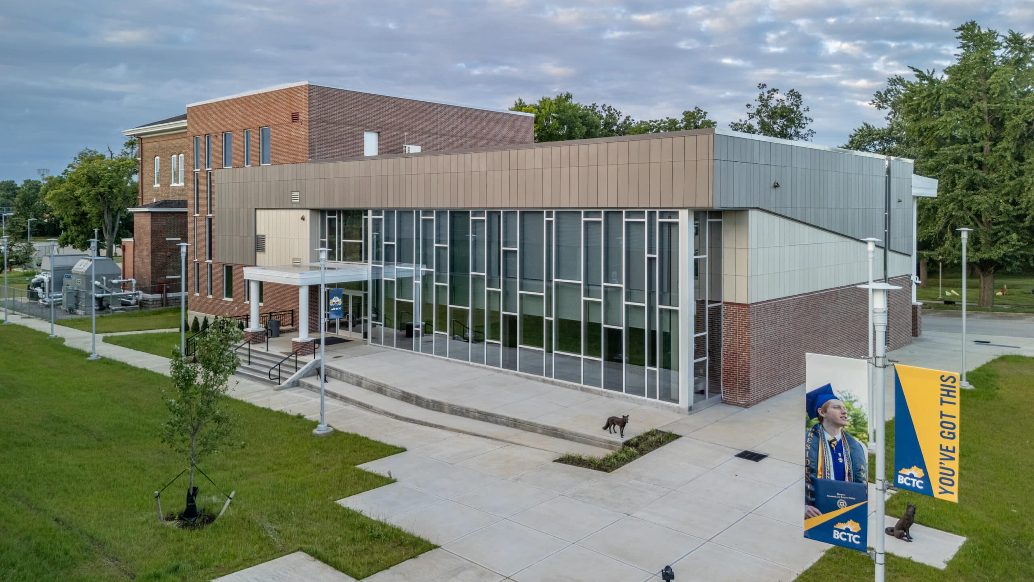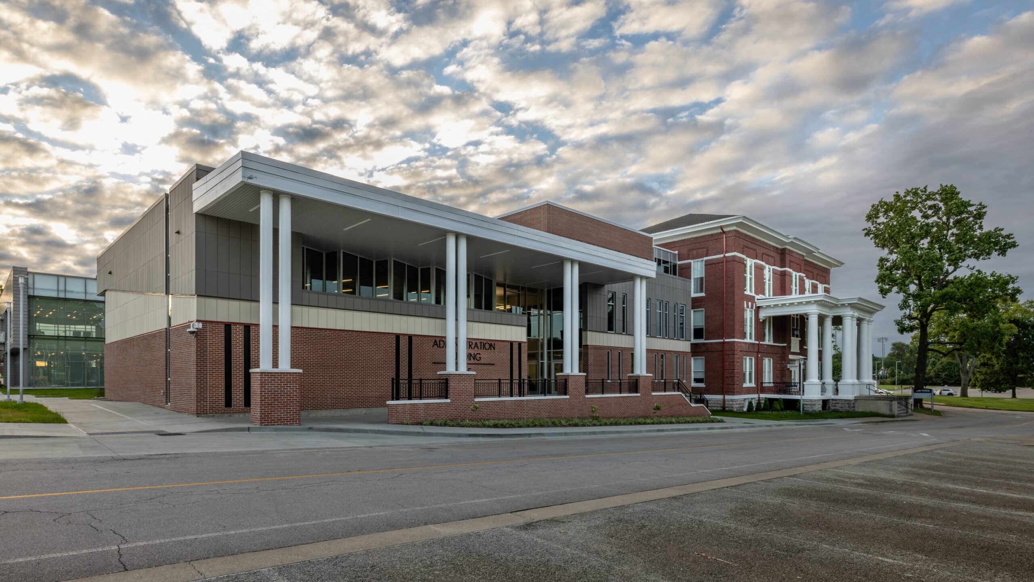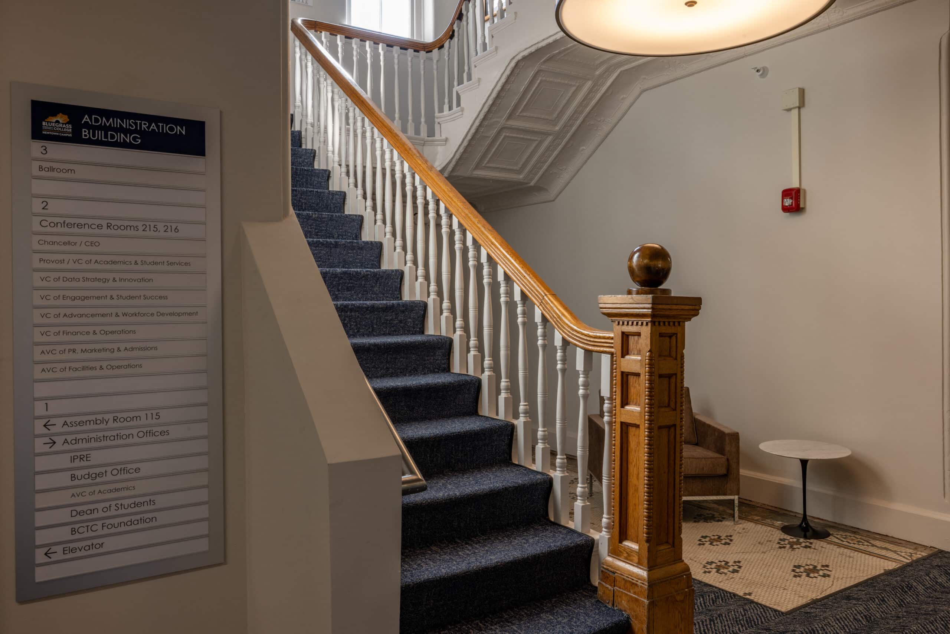
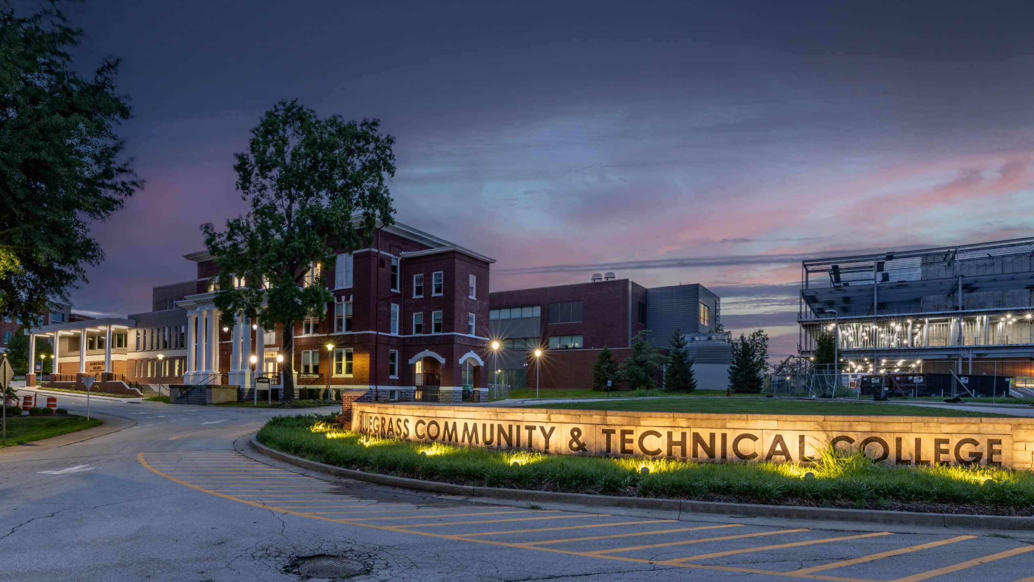
Bluegrass Community and Technical College (BCTC) selected Sherman Carter Barnhart Architects to renovate and expand their historic 19th-century Administration Building on the Newtown Pike campus in Lexington. This project addressed the growing needs of the college administration by modernizing the facility while preserving its historical character, all in compliance with State Historical Preservation Office guidelines.
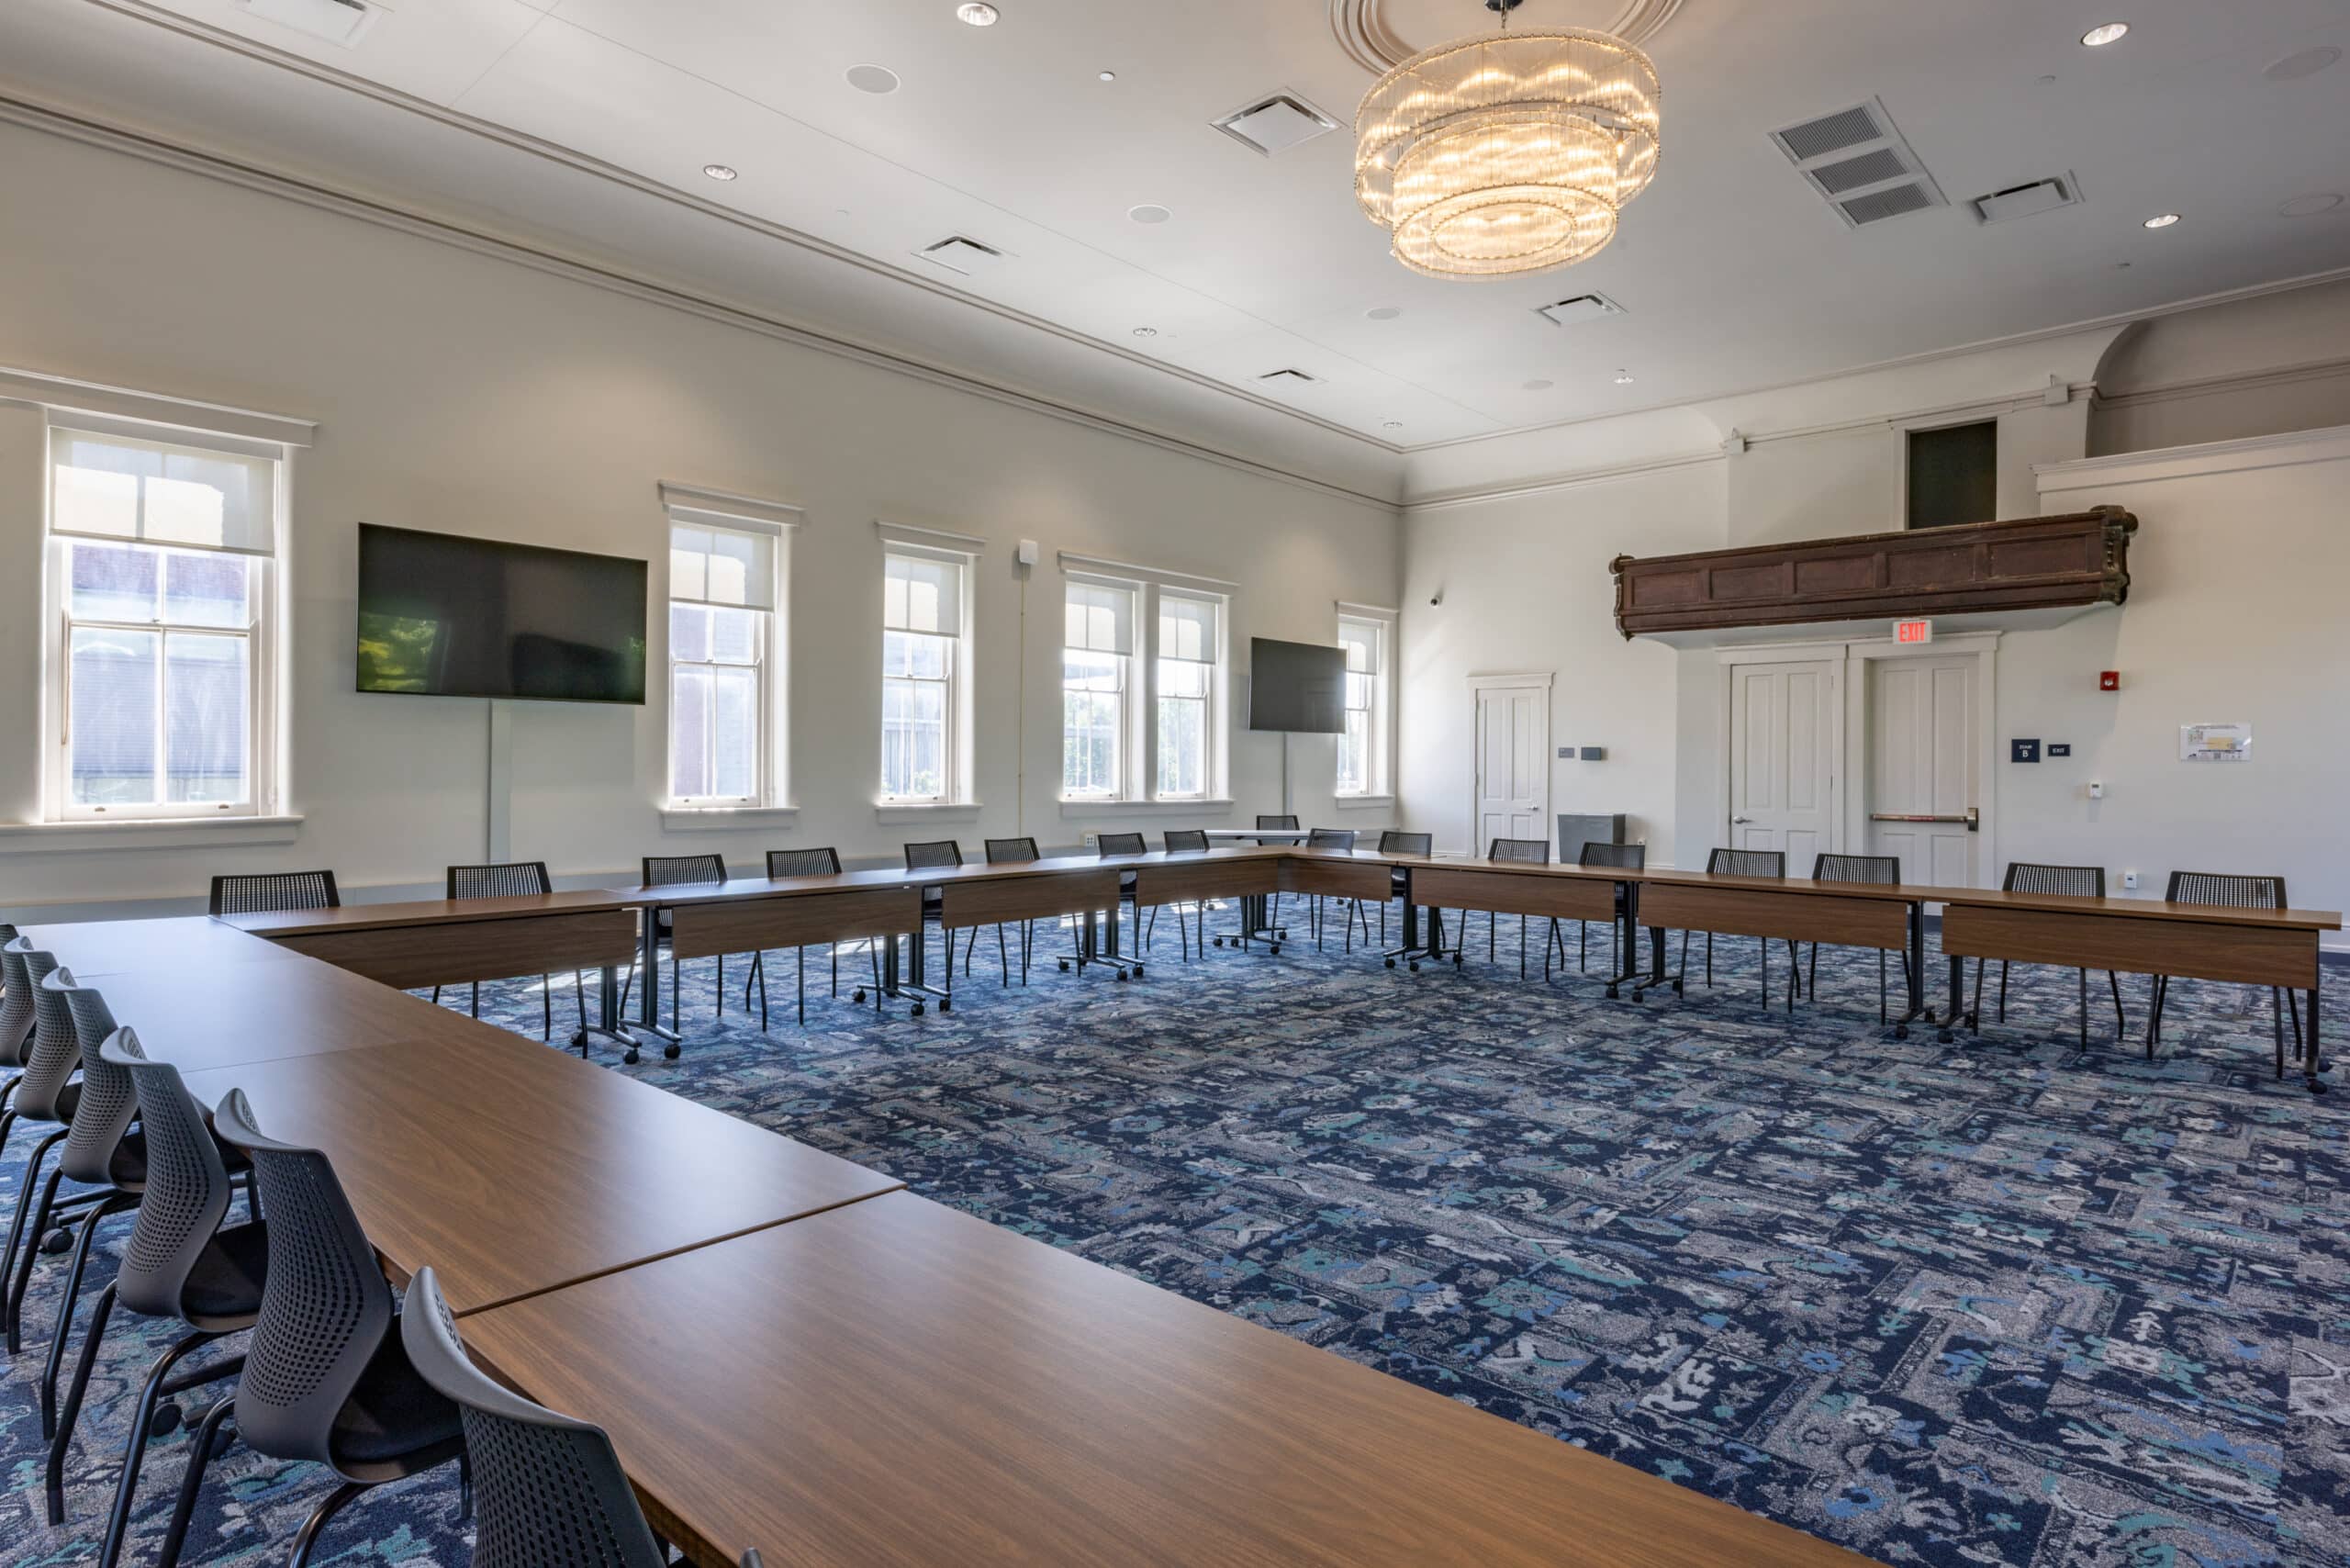
The design solution updated all systems and finishes within the 19th-century building, ensuring a fresh, contemporary appearance that respects the building’s age and historical significance. A key feature of the renovation was the full restoration of the third-floor 1830’s ballroom, which was transformed into an elegant venue for meetings, presentations, and social events.
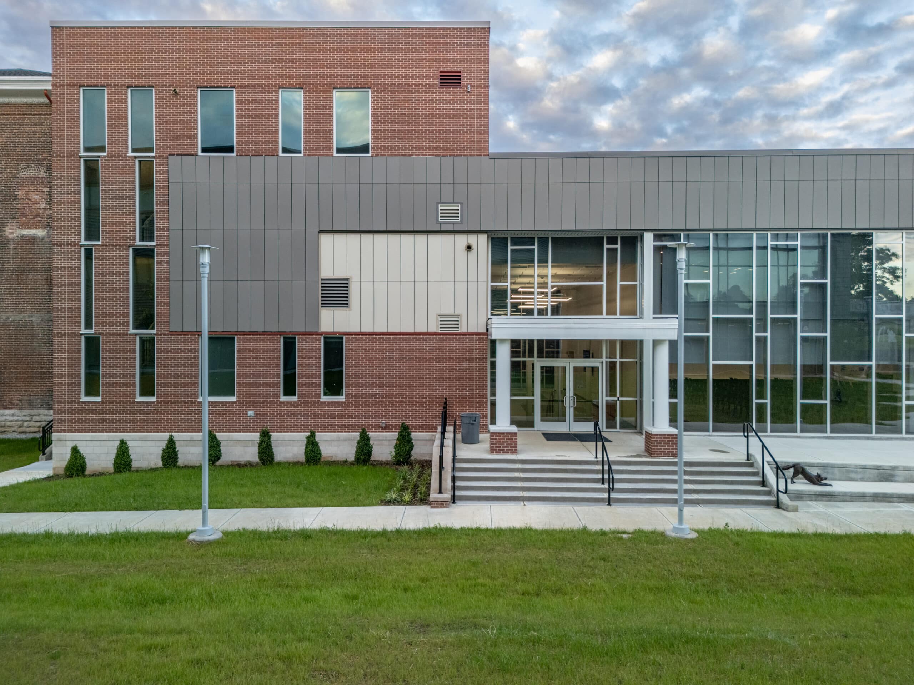
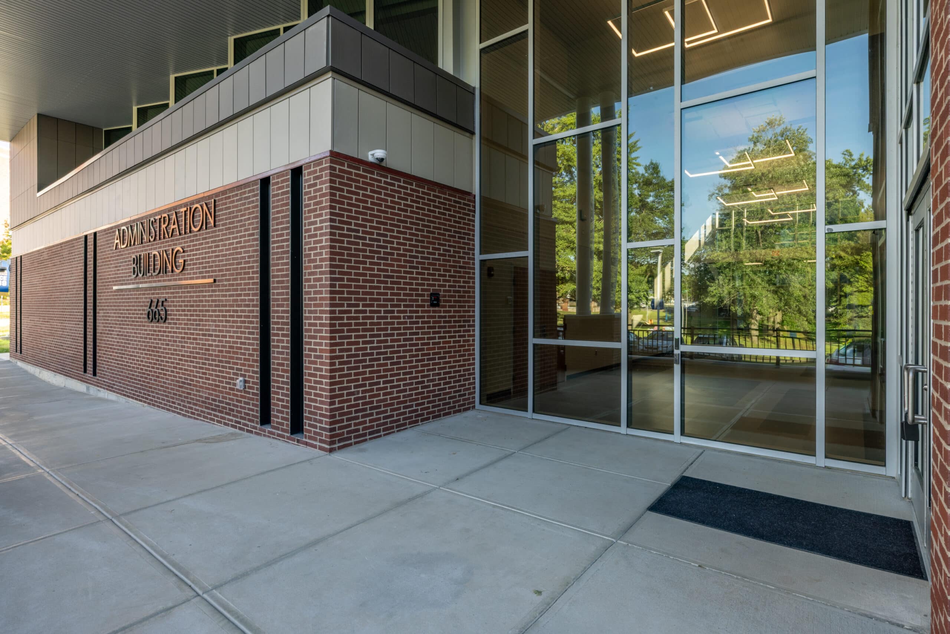
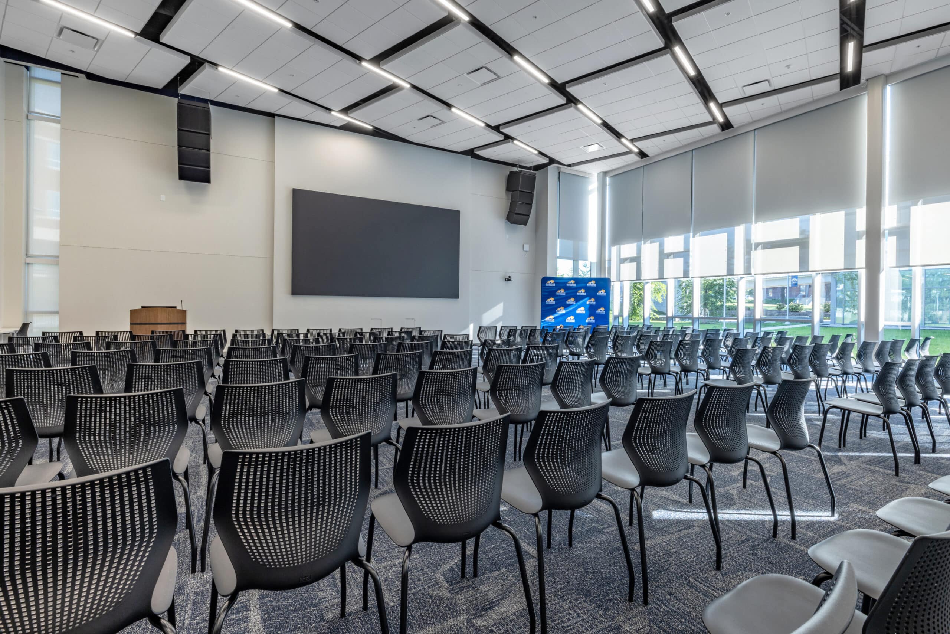
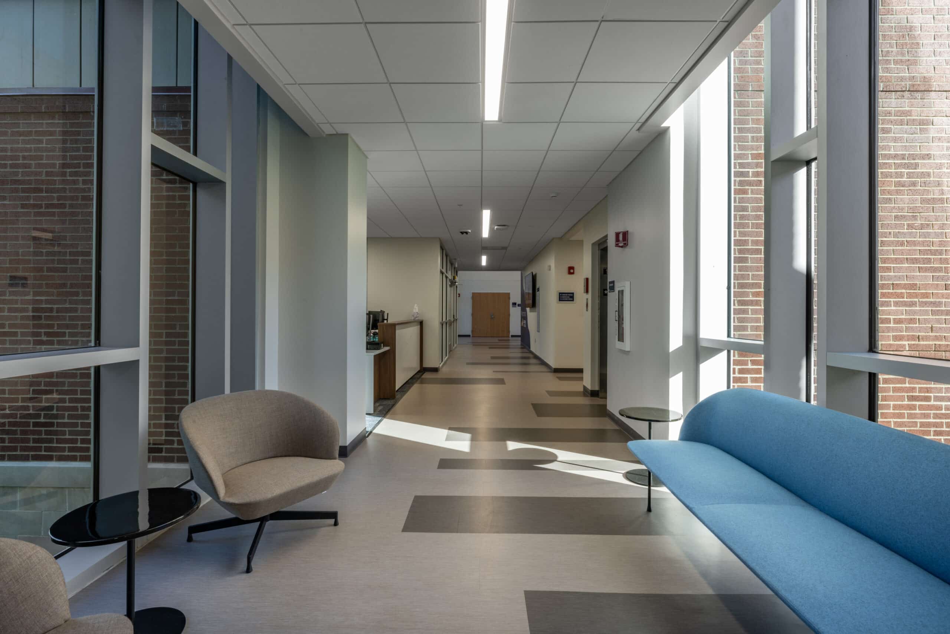
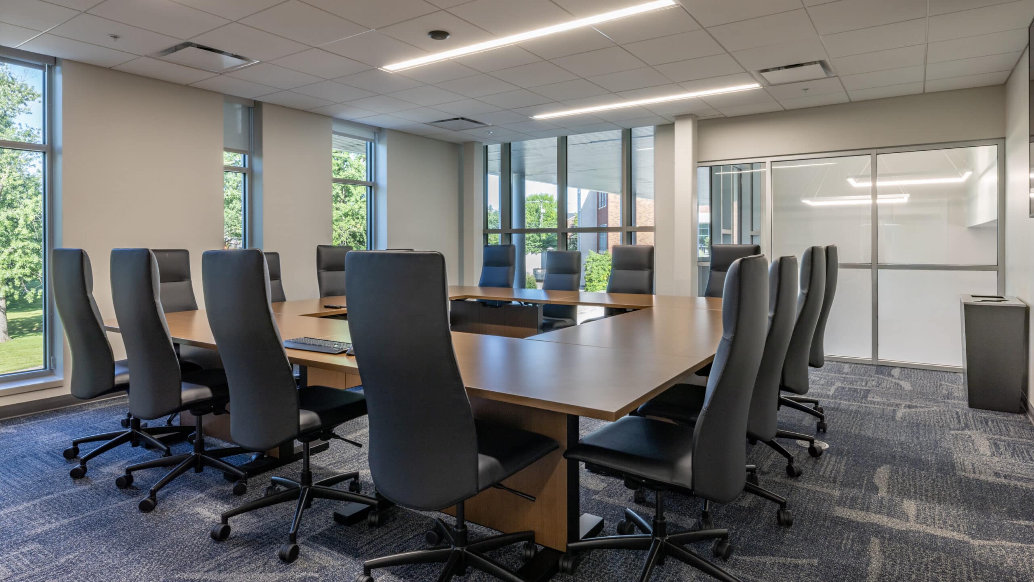
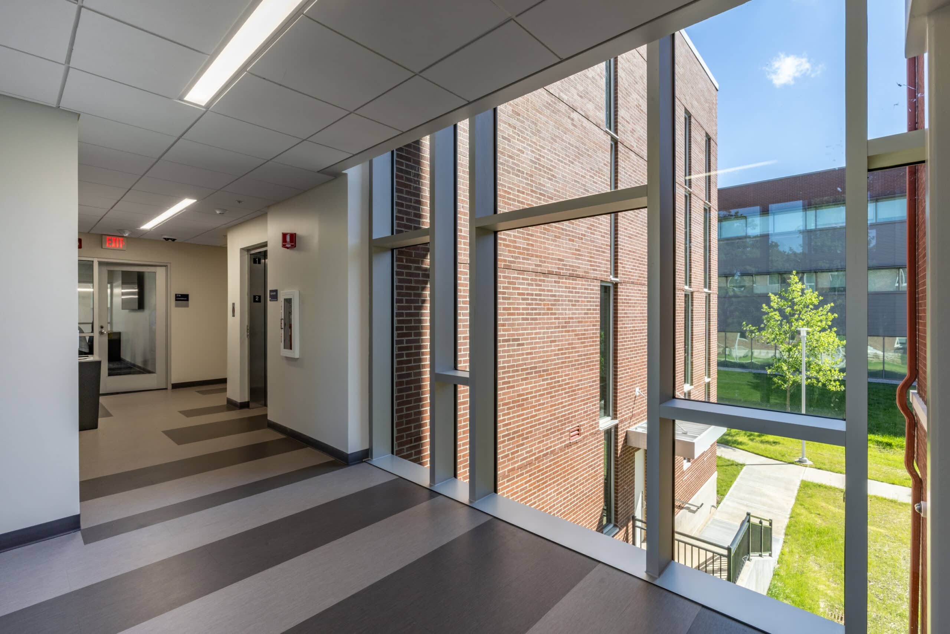
Complementing the historic renovation, is a 11,000-square-foot addition that serves as the new front door of the administrative complex. This addition provides much-needed accessibility, including an at-grade entry and an elevator connecting all levels of both the existing and new structures. The addition houses a variety of spaces, including offices, small conference rooms, a 300-person assembly space, catering areas, and support spaces. The contemporary design of the addition harmonizes with the historical building, creating a seamless blend of tradition and modernity.
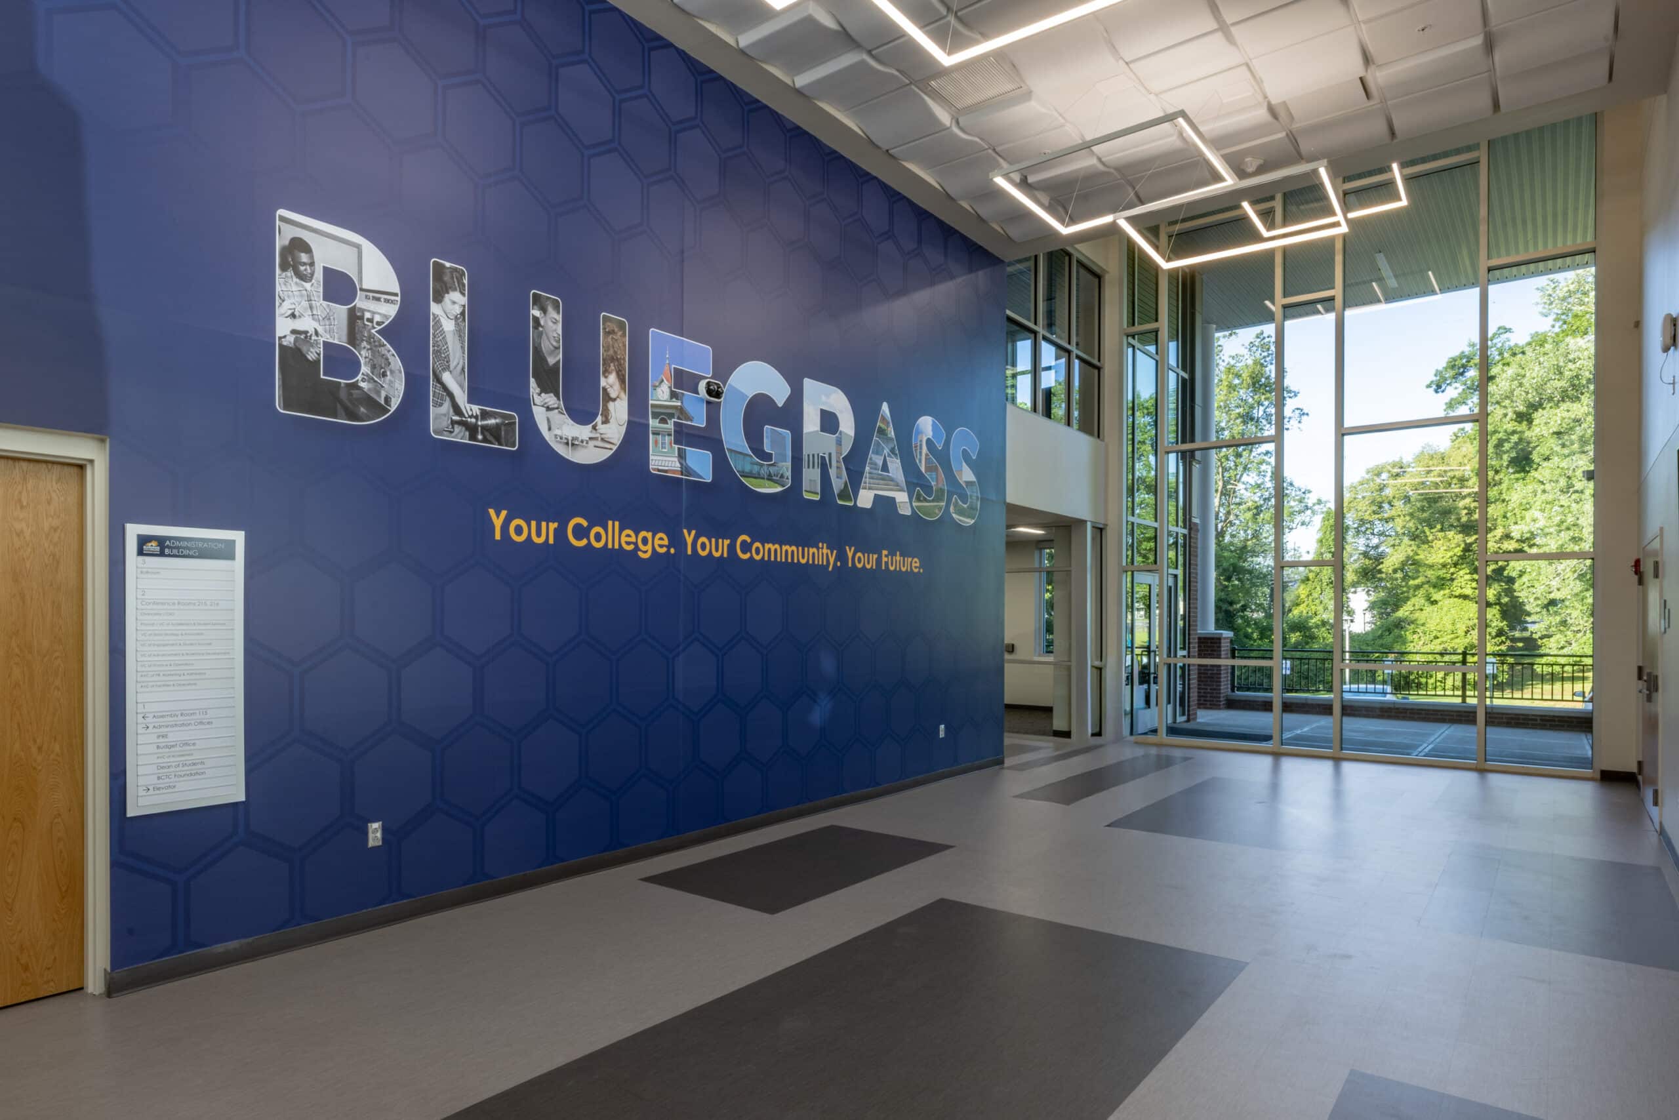
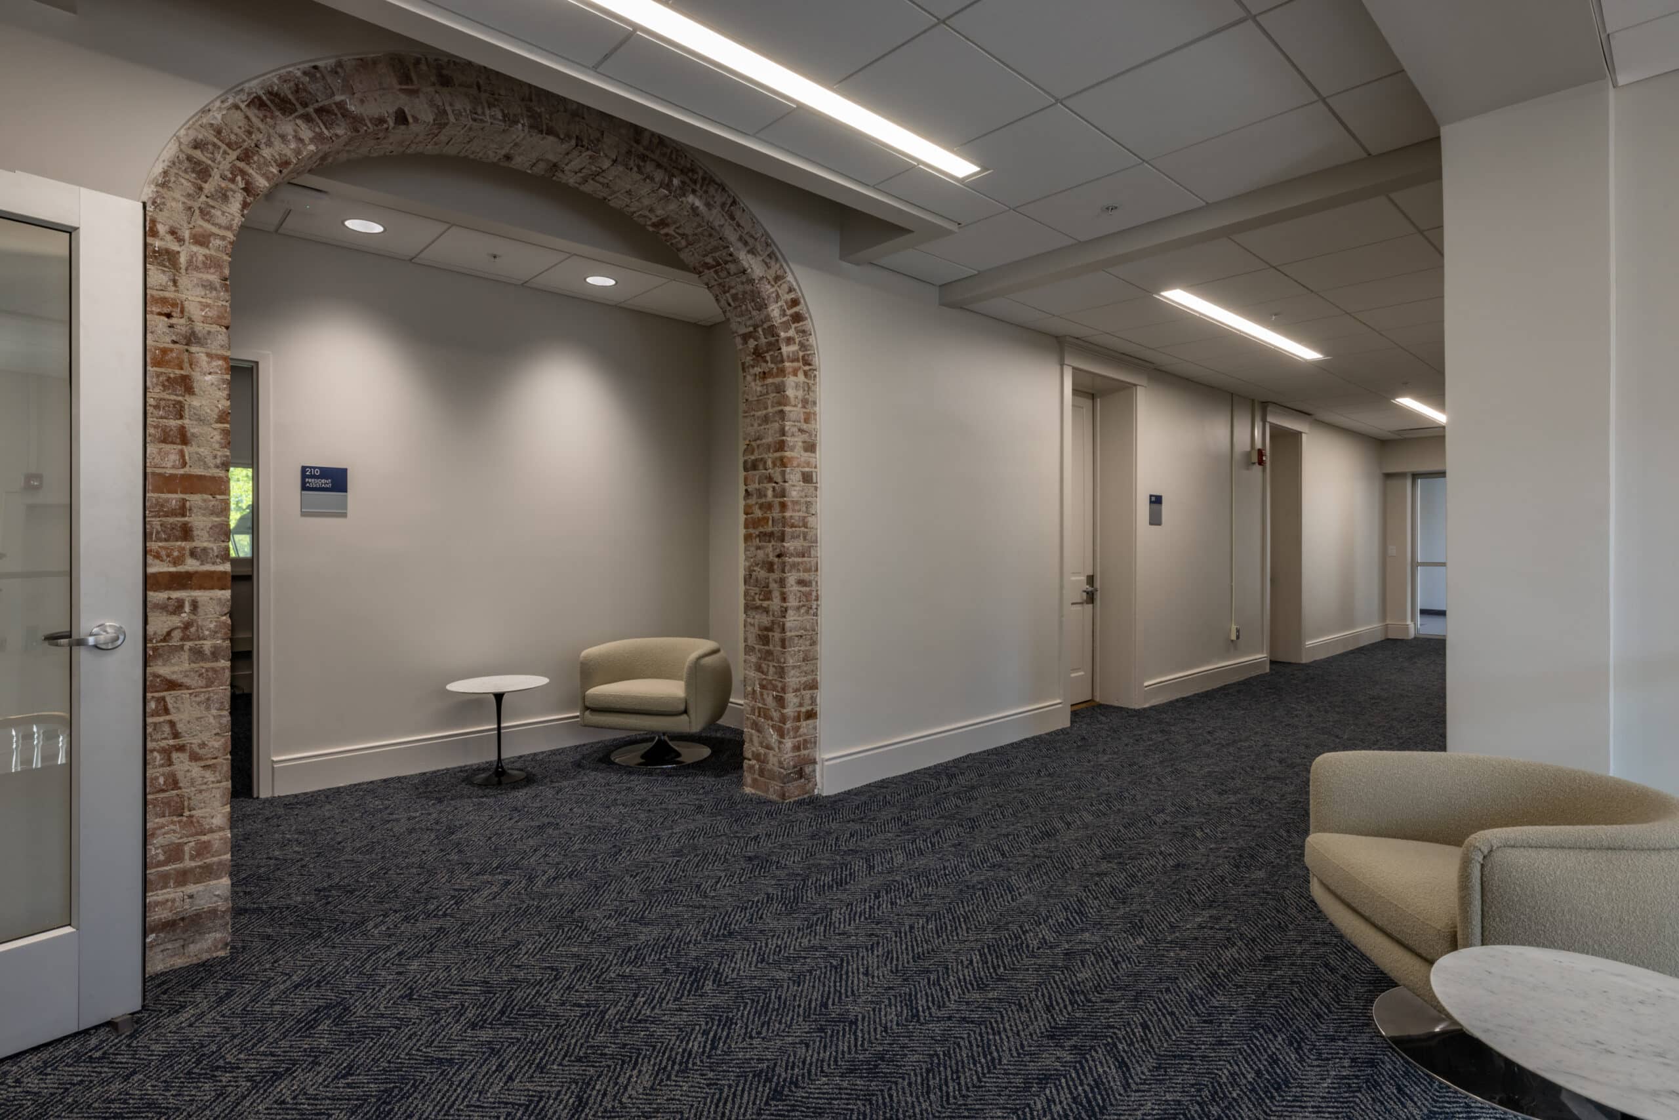
Throughout the project, careful attention was given to the selection of materials and finishes. The restored ballroom features an intricate dark-and-light patterned carpet and modern lighting fixtures that evoke both elegance and tradition. In contrast, the private offices and corridors have textured gray carpets that provide a professional atmosphere, while wood-look luxury vinyl tile (LVT) introduces warmth and richness, mimicking the elegance of hardwood in the assembly area without the maintenance.
Overall, the project strikes a balance between modernization and preservation, creating a functional, accessible, and aesthetically pleasing administrative complex that honors the historical charm of the original building while meeting the needs of a contemporary college campus.