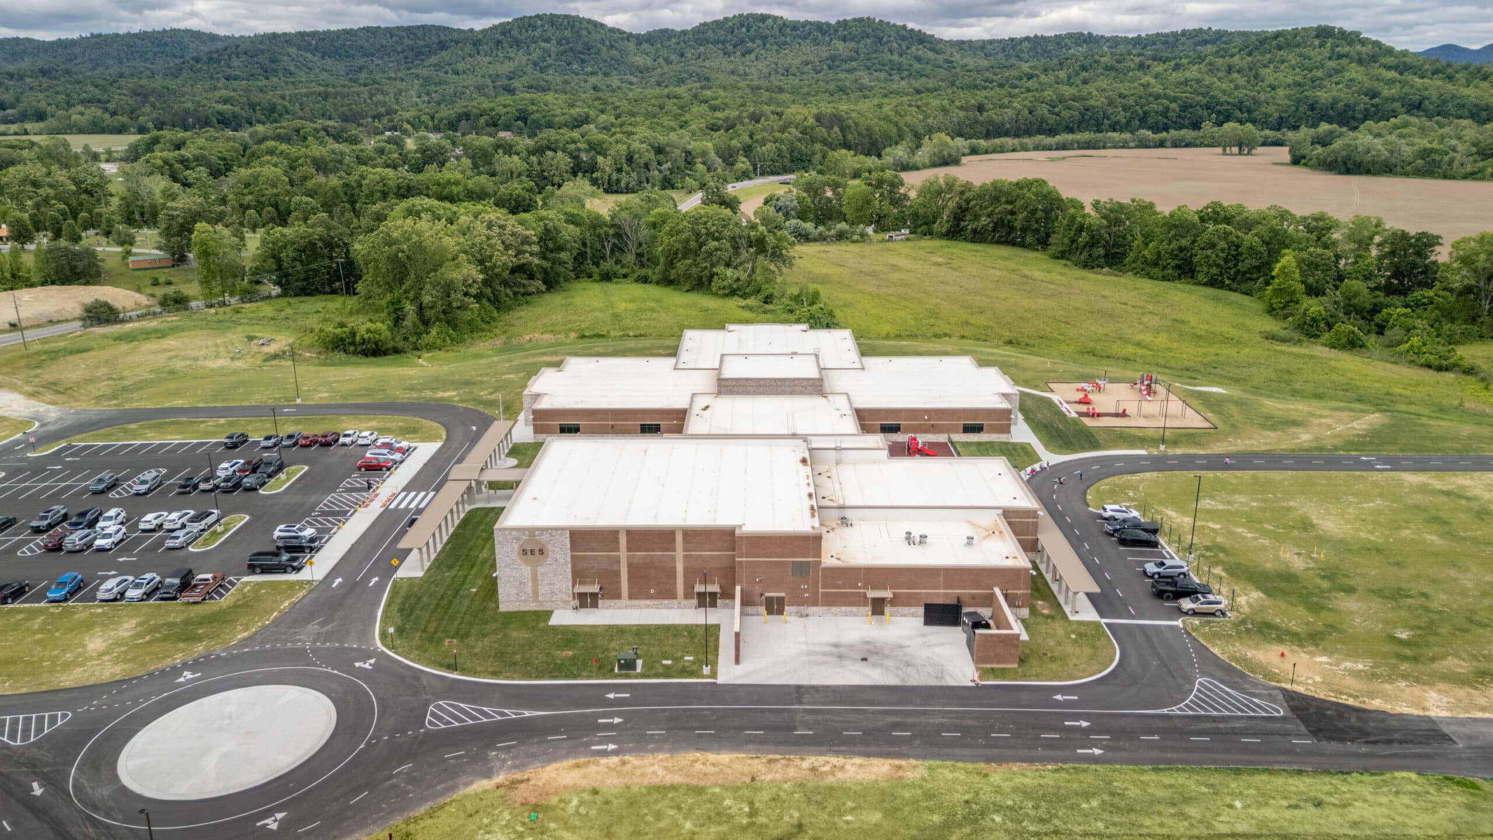
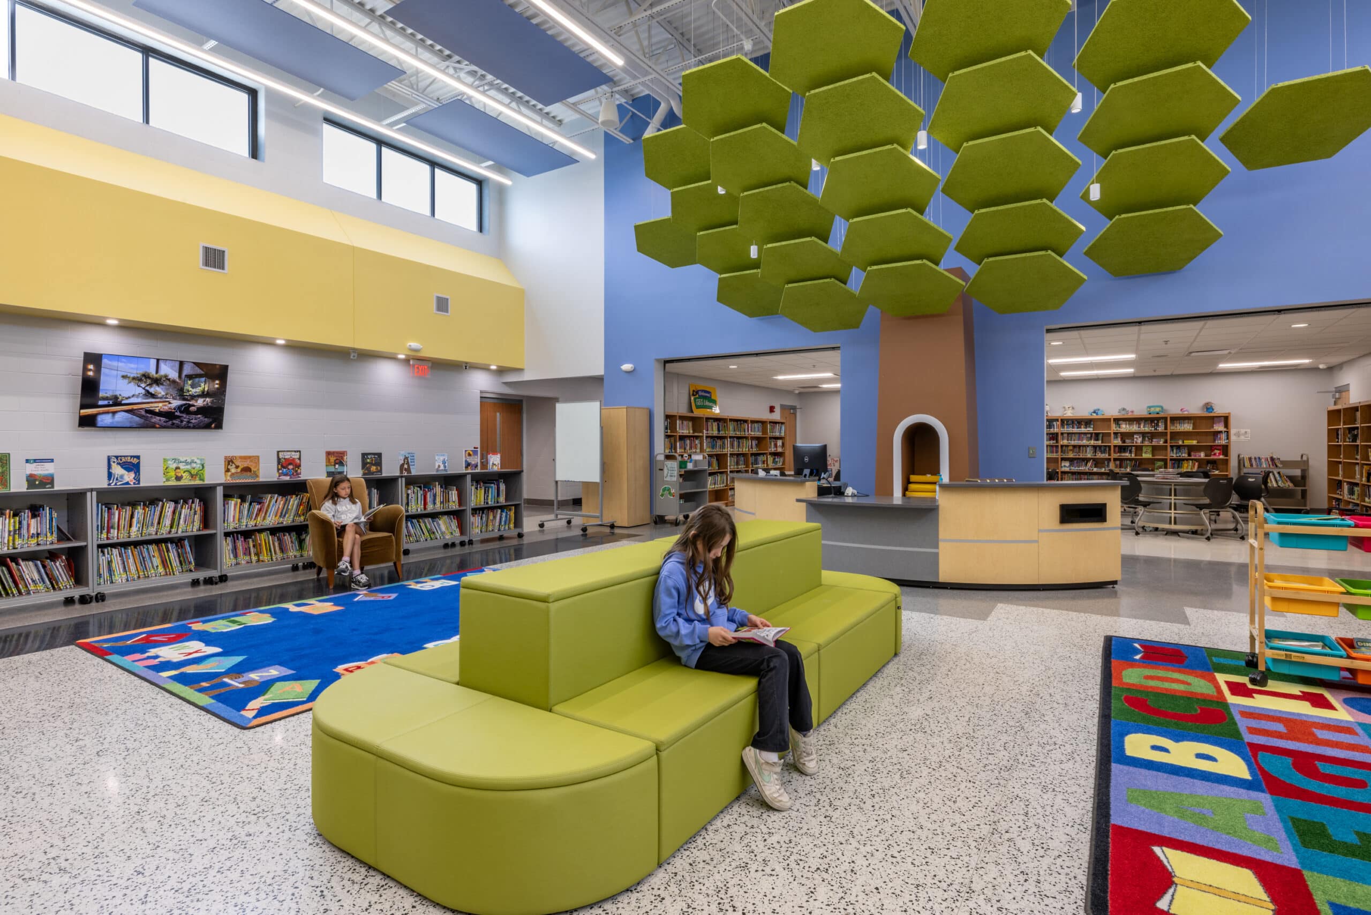
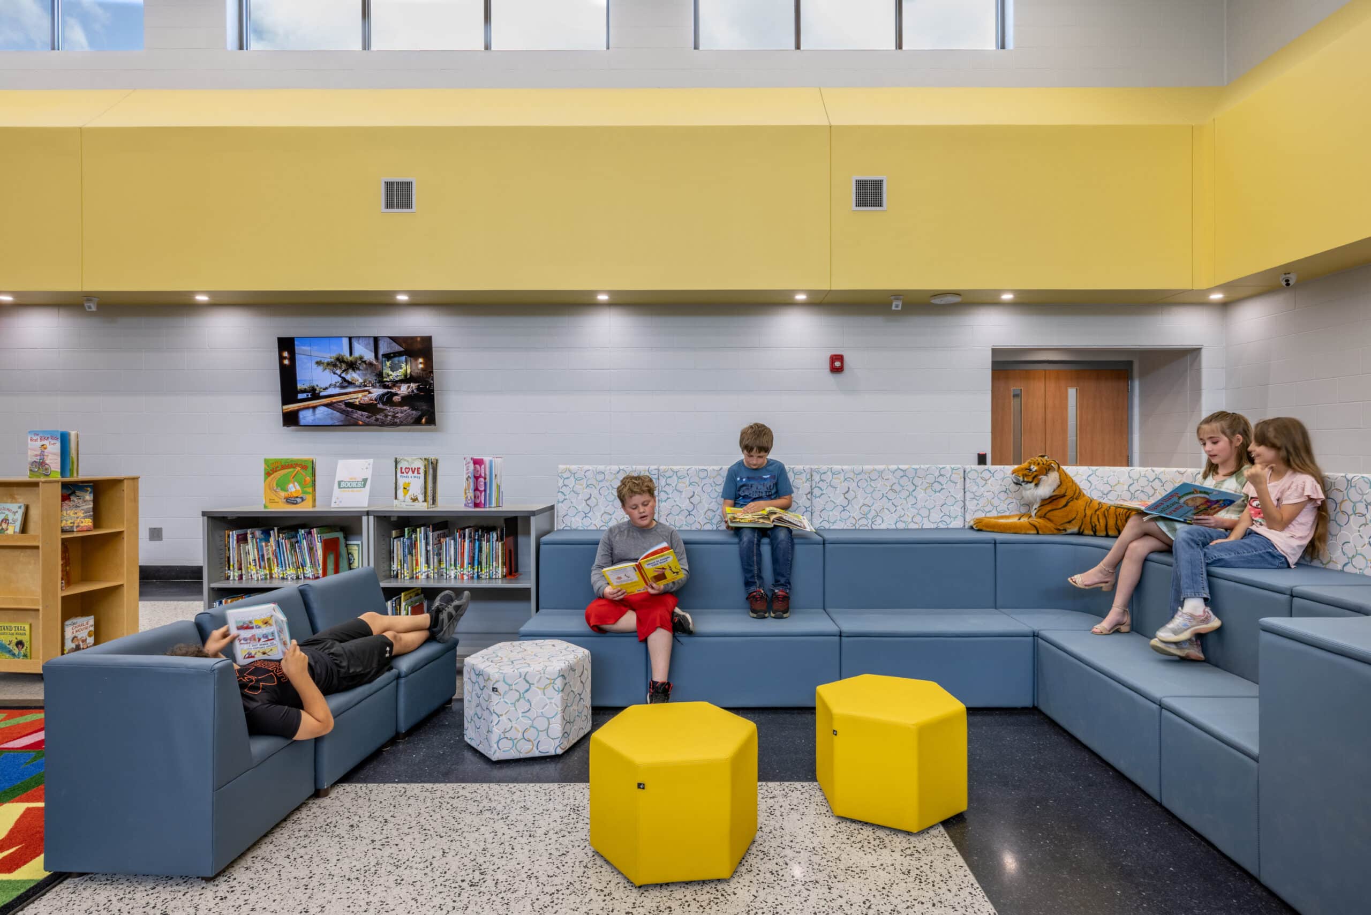
Stanton Elementary is a Zero-Energy Ready school organized around three education families, each designed to support collaboration, flexibility, and student-centered learning. The education family pods are arranged around the Media Hub, the heart of the school and a central destination for collaborative learning. Four group-learning stations line the perimeter of the Hub, complemented by a large flexible classroom. Each station incorporates an LED touchscreen and flexible collaborative furniture, encouraging student research and group learning while maintaining visibility from the Media Desk.
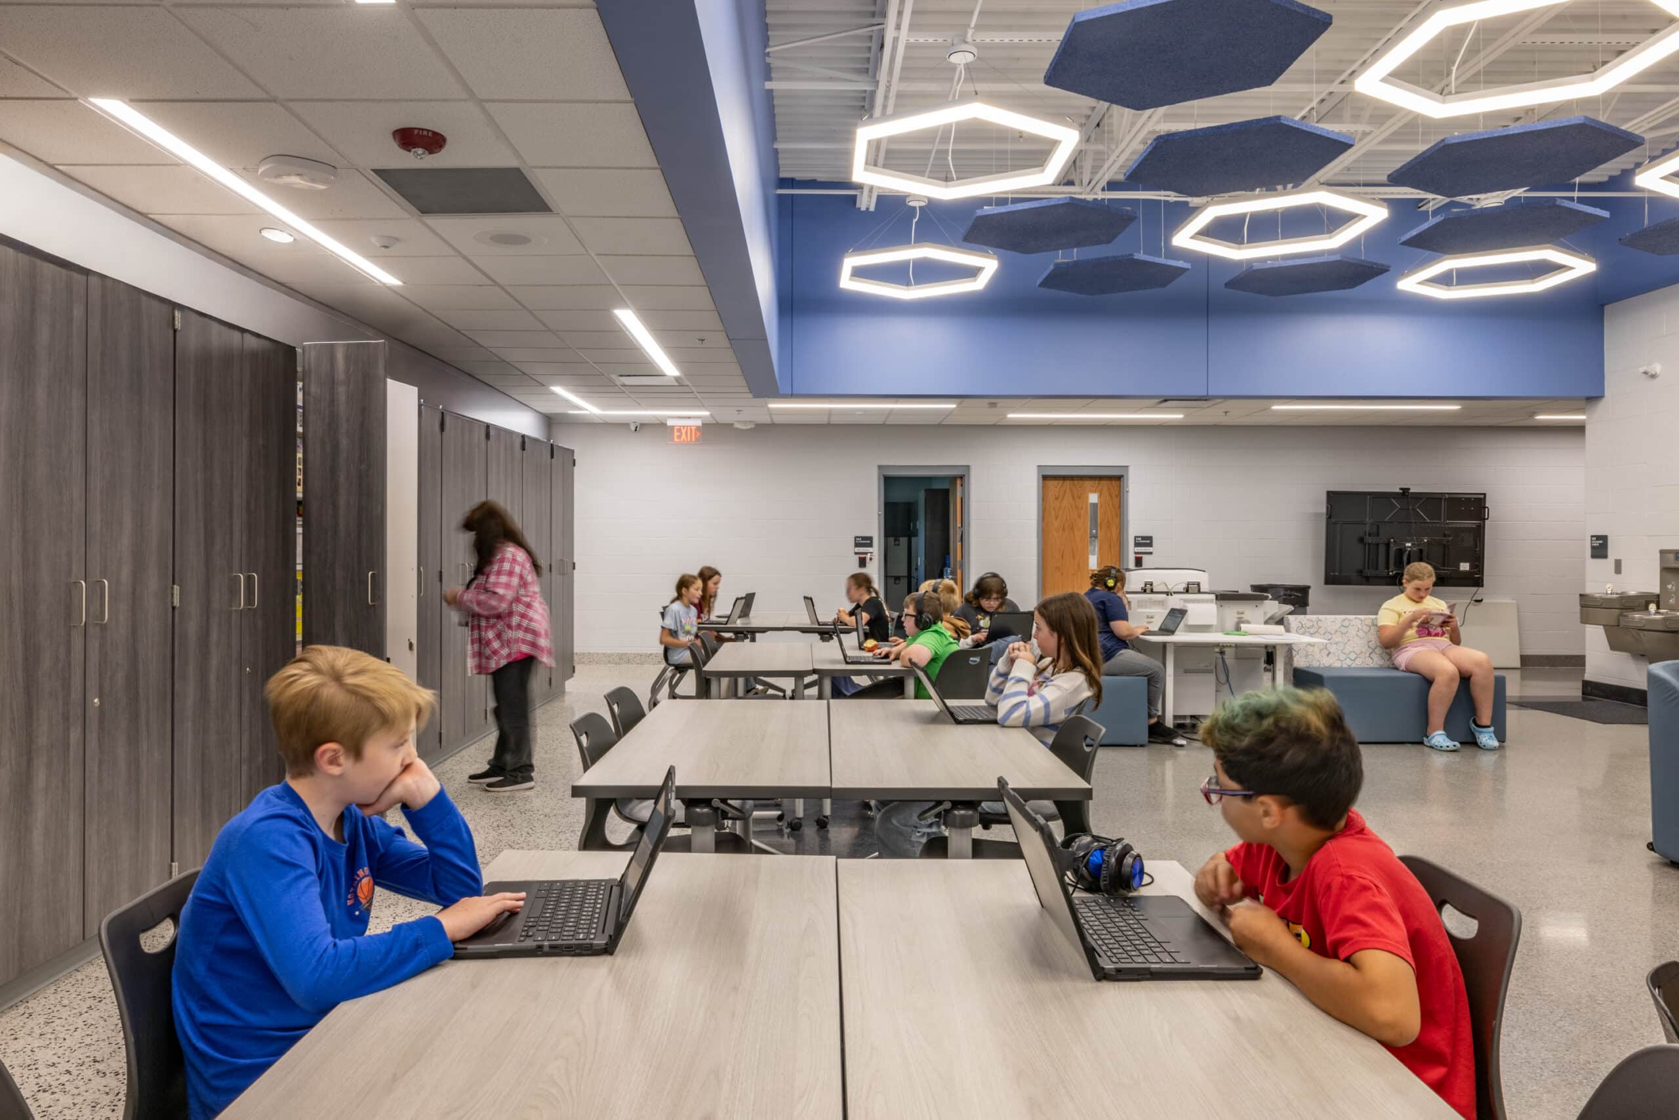
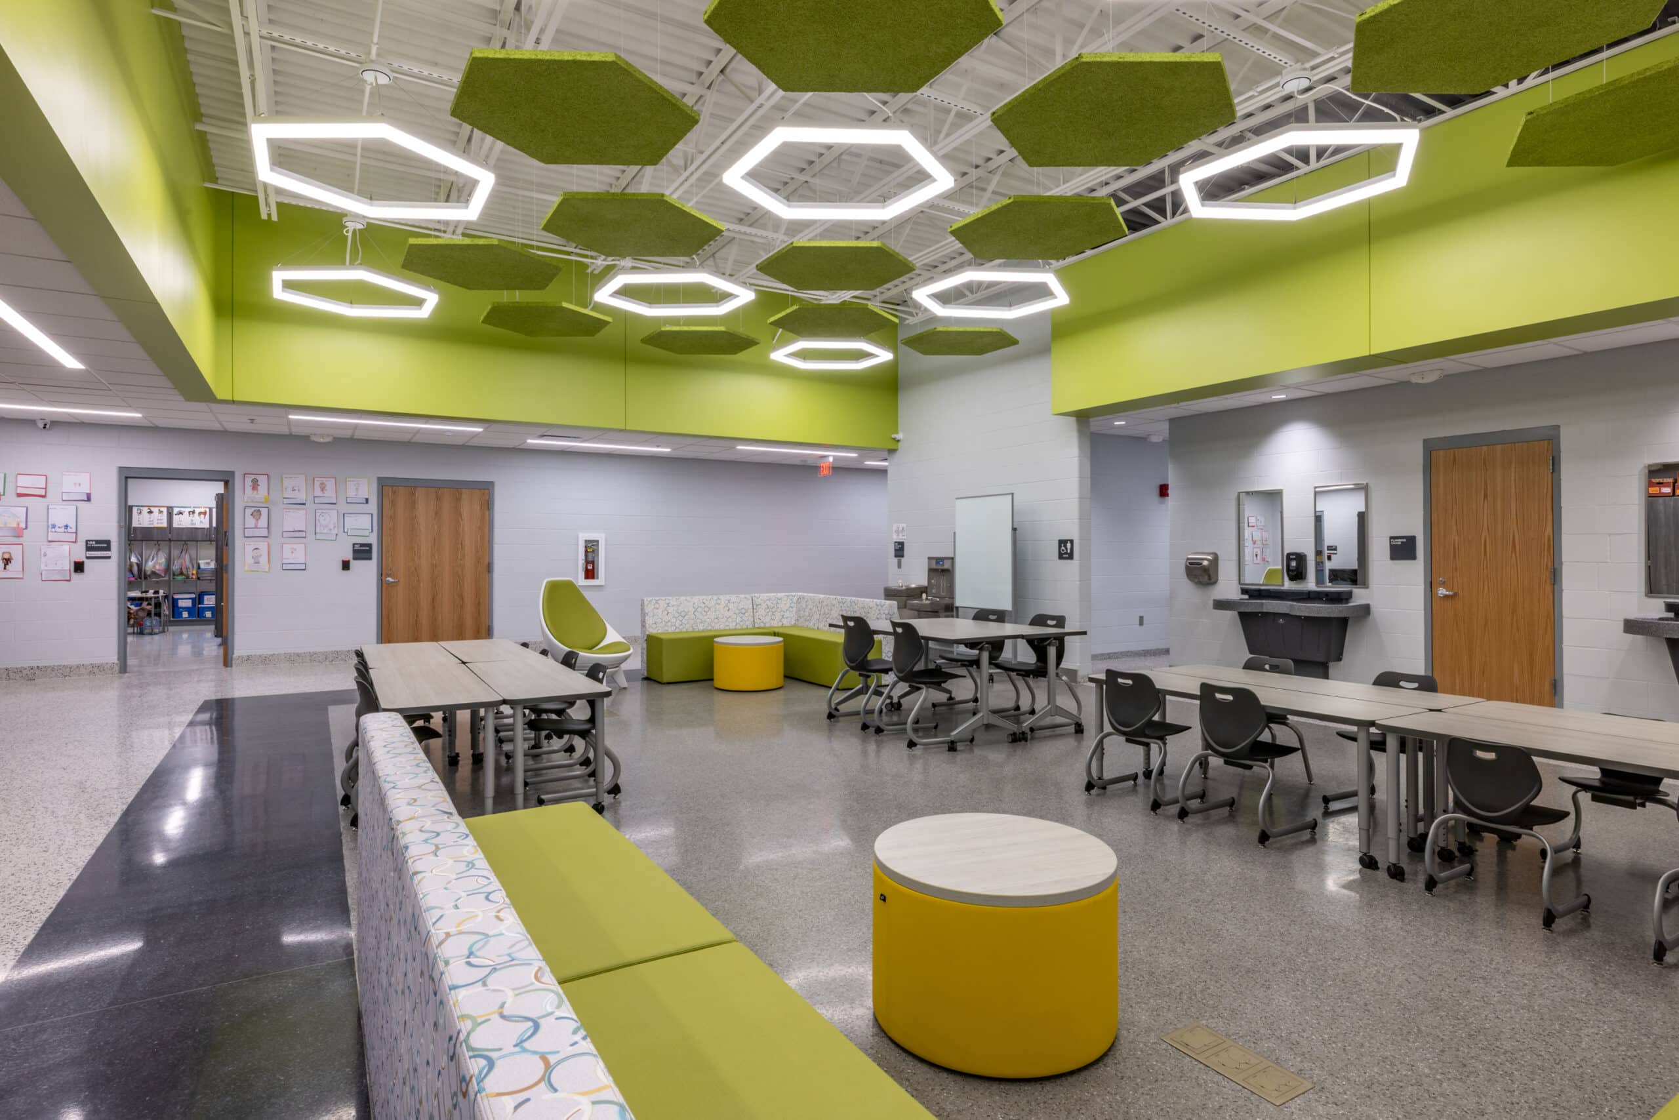
Each education family includes an extended learning area designed to support STEAM activities and a variety of teaching approaches. Glass overhead doors in adjacent classrooms allow learning to expand beyond the traditional classroom and into the shared flexible space. Height-adjustable furniture on lockable casters allows these areas to be quickly reconfigured for individual, small-group, or larger collaborative activities.
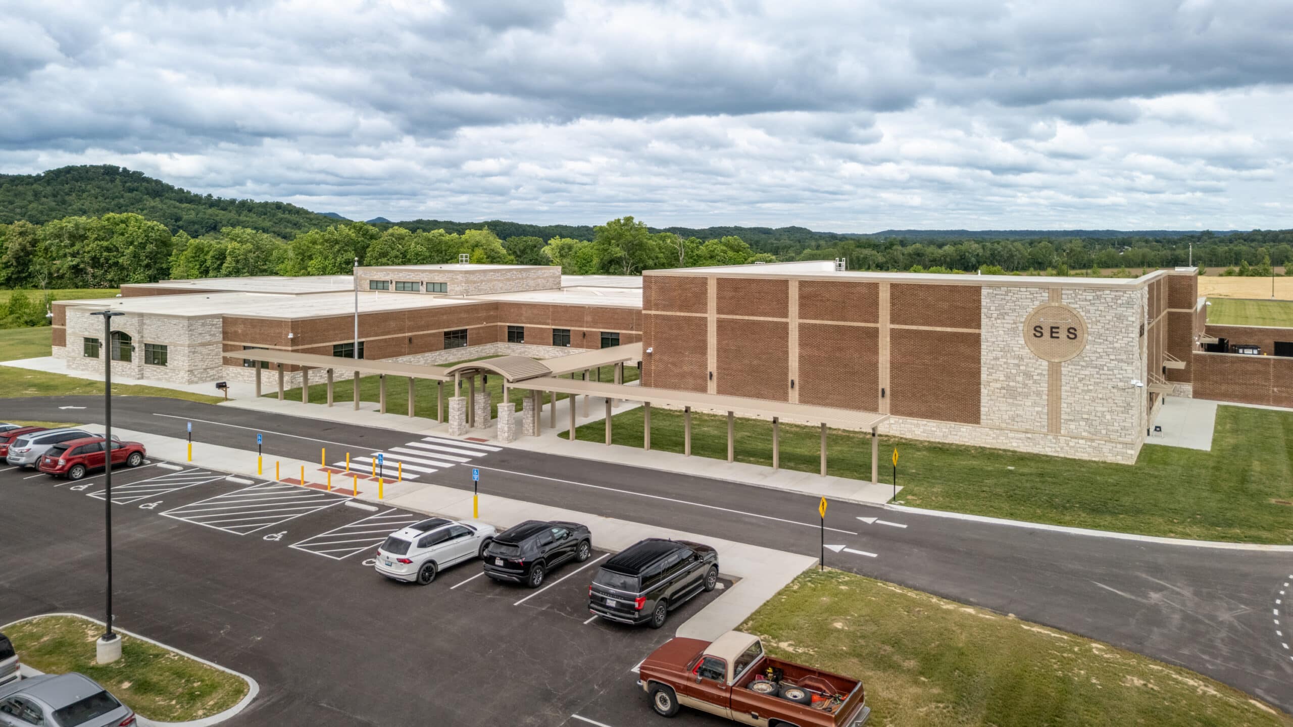
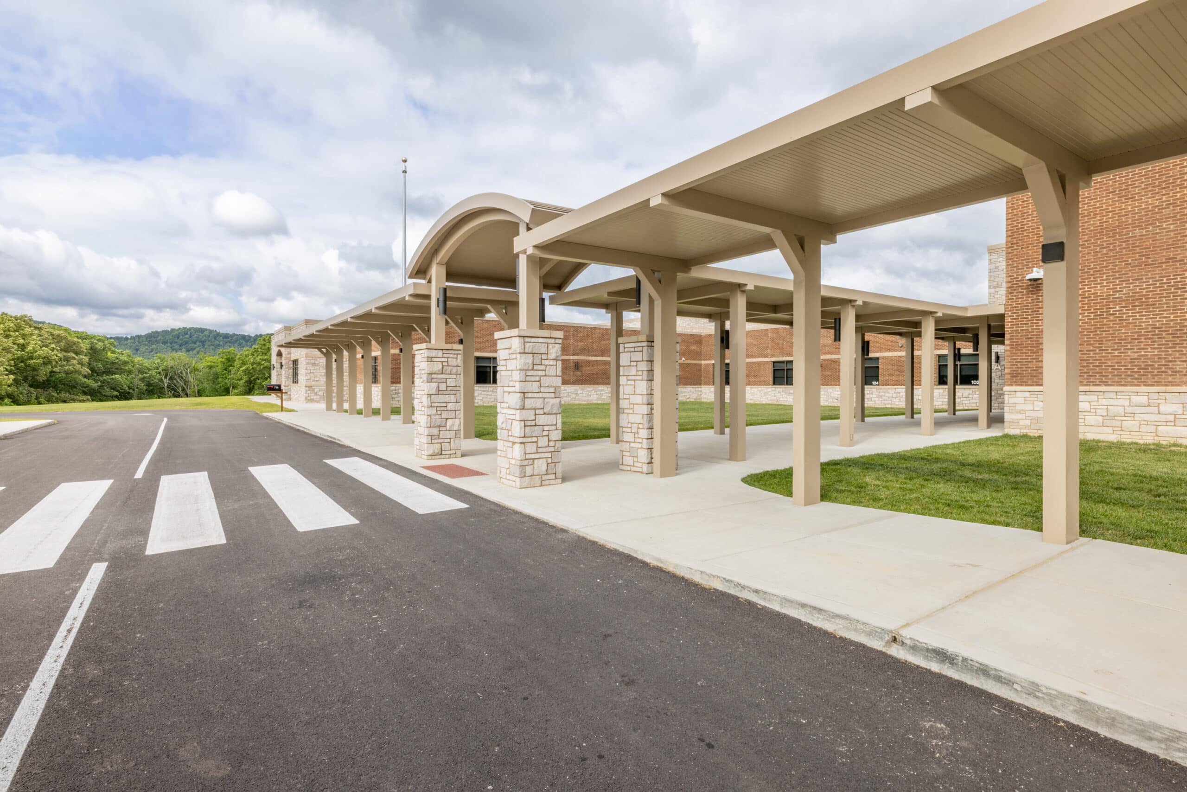
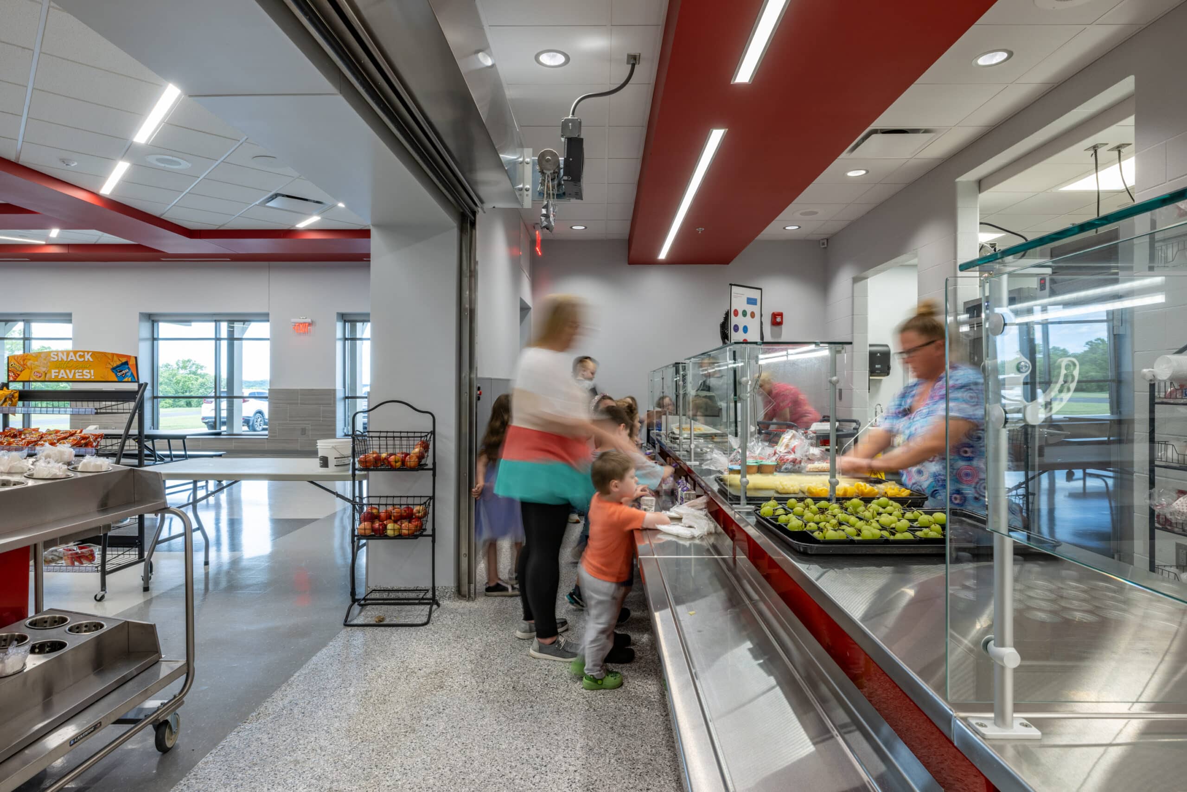
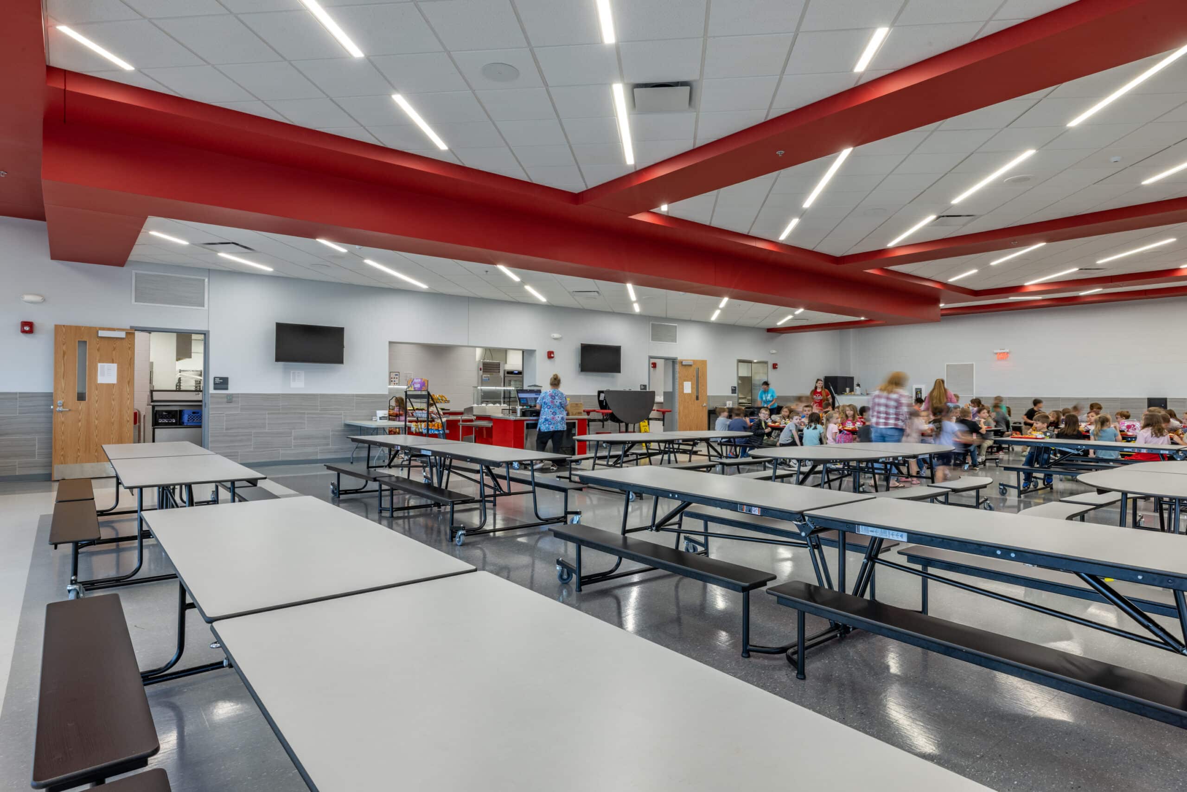
The exterior combines durable Insulated Concrete Form (ICF) construction with stone and wood accents that complement the school’s contemporary architecture. Curved metal roofs and naturally daylit clerestories distinguish the education families and bring daylight into key areas of the school, including the gymnasium and cafeteria.
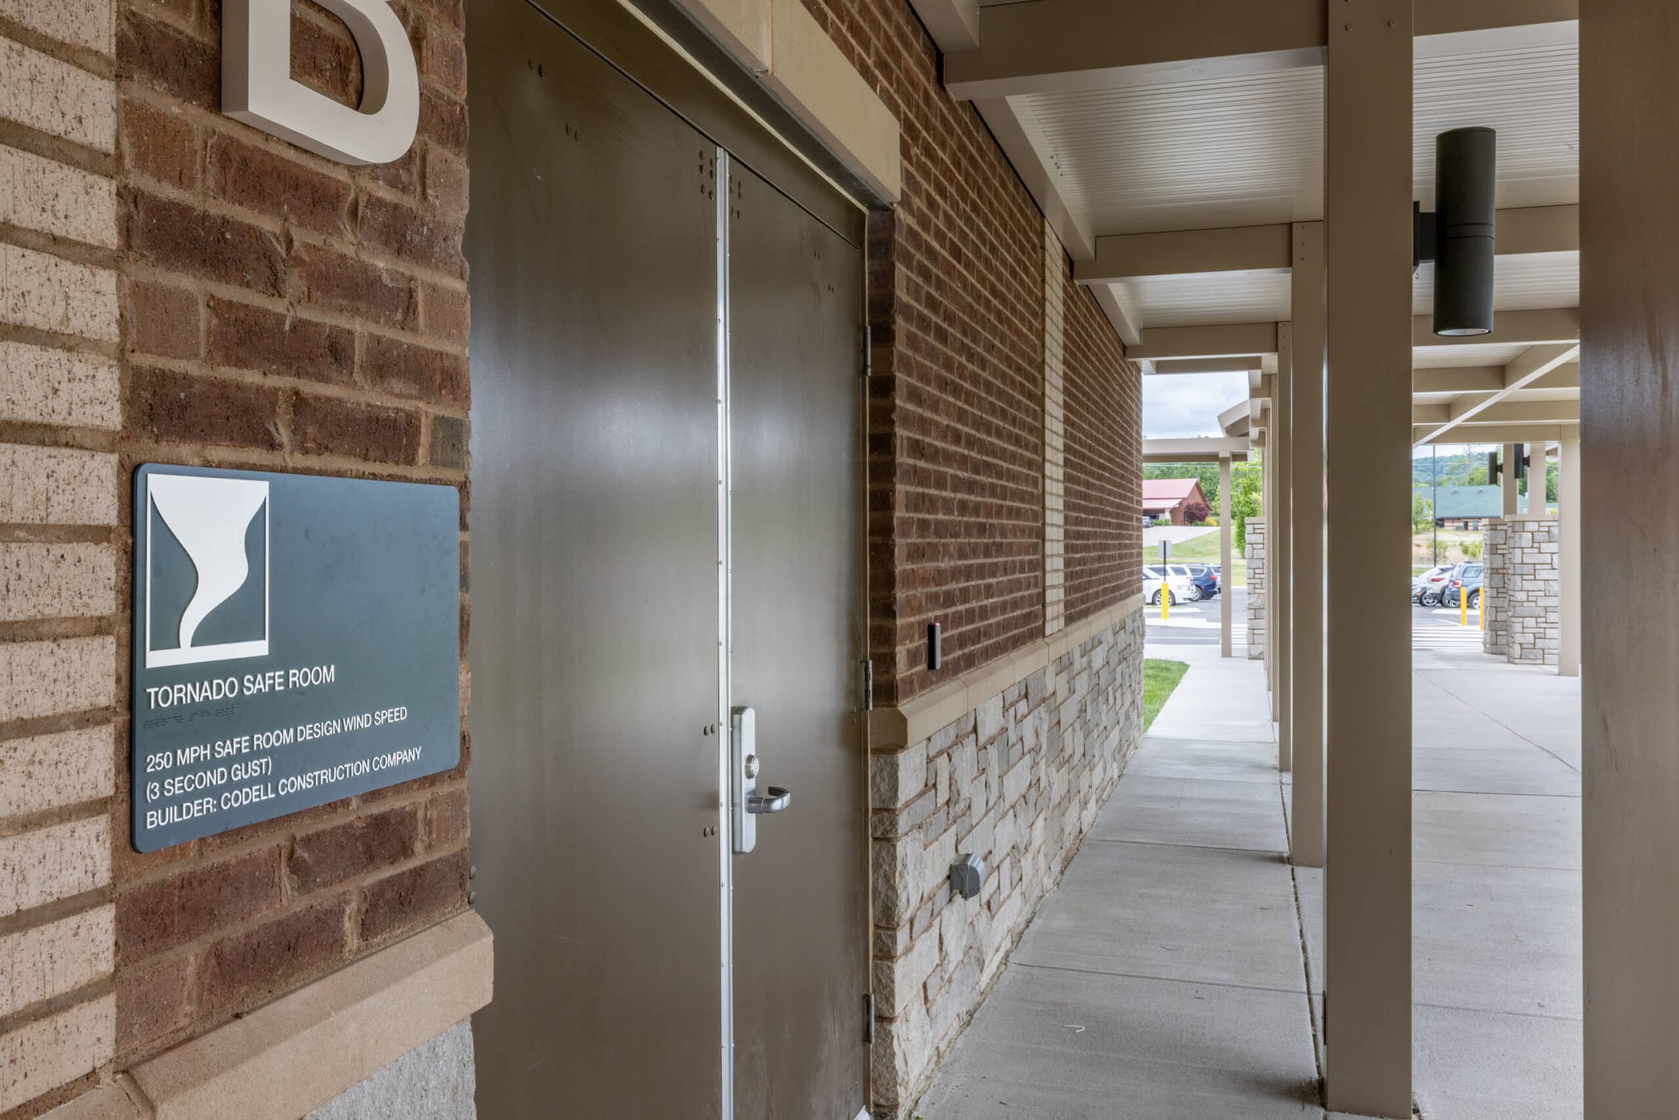
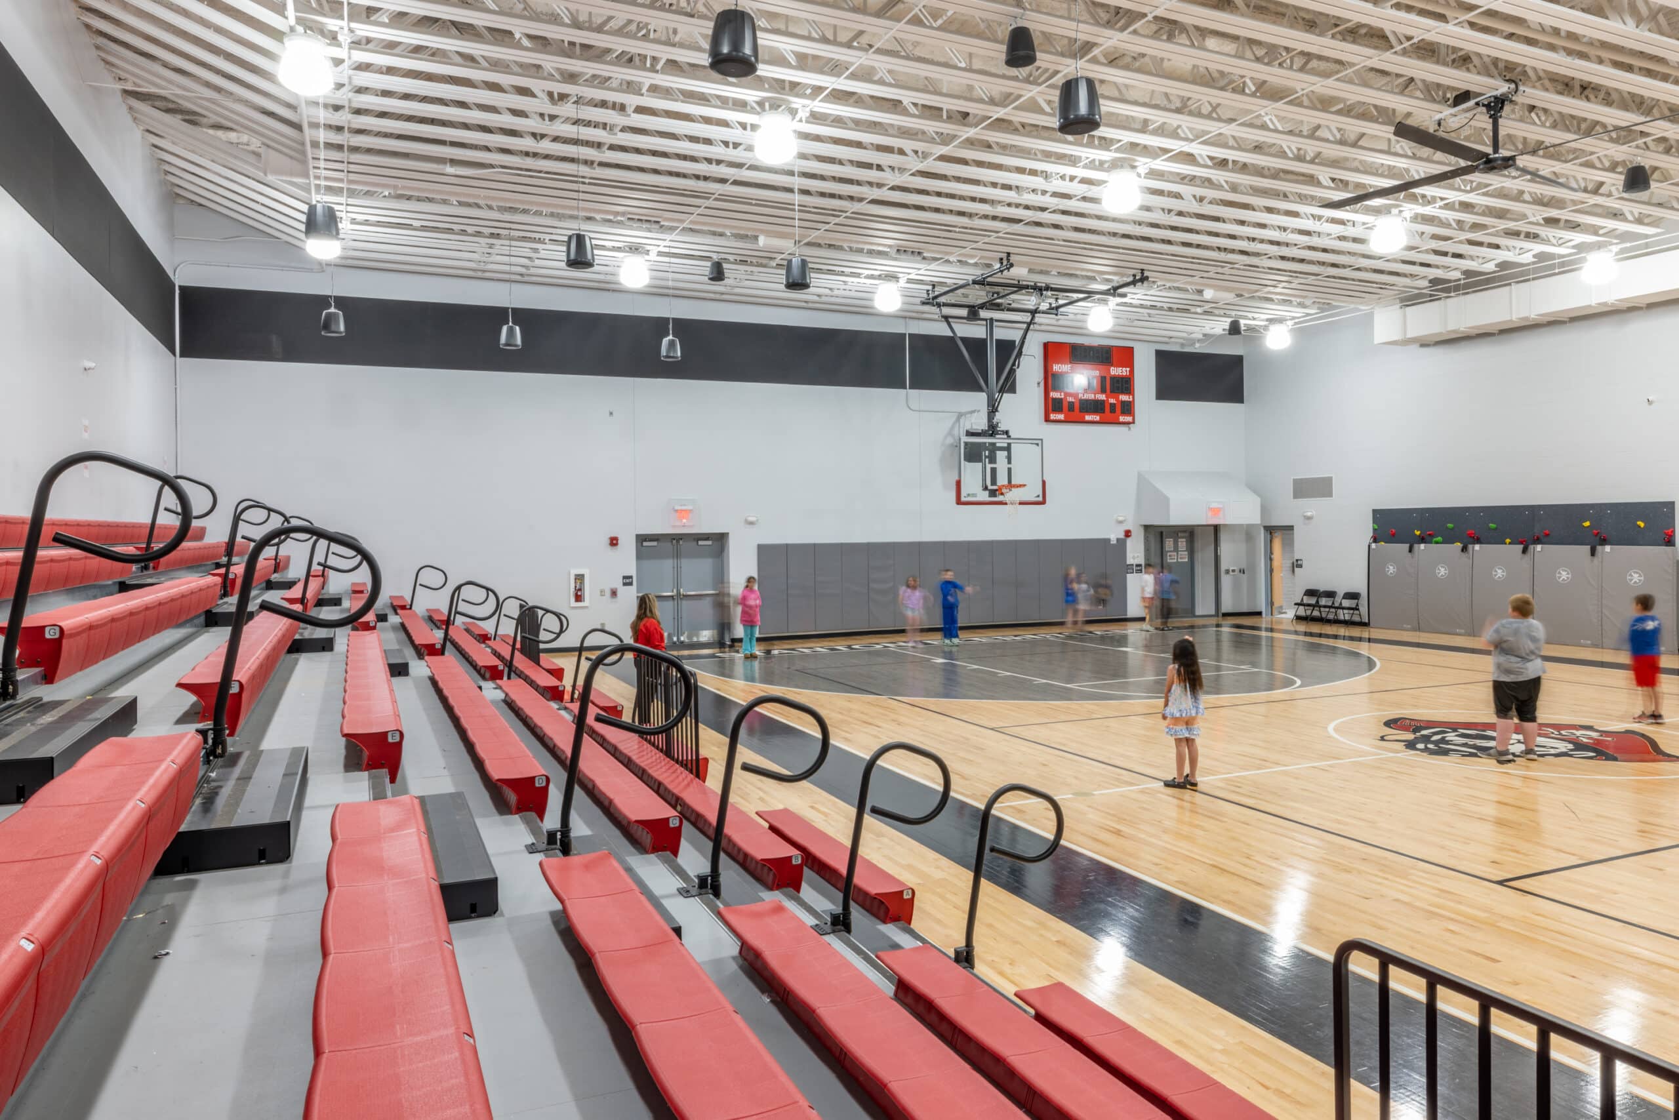
The gymnasium also serves as a storm shelter for the entire school population. Constructed with reinforced ICF walls and a metal roof deck topped with six inches of concrete, it provides a secure, integrated shelter within a space used by students every day.